
Search results for "Classic" in Home Design Ideas
 Chairma Design Group
Kaskel Photography

Dedicated laundry room - traditional galley beige floor dedicated laundry room idea in Houston with an undermount sink, raised-panel cabinets, beige cabinets, beige walls and a side-by-side washer/dryer
Dedicated laundry room - traditional galley beige floor dedicated laundry room idea in Houston with an undermount sink, raised-panel cabinets, beige cabinets, beige walls and a side-by-side washer/dryer


 The Kitchen Place
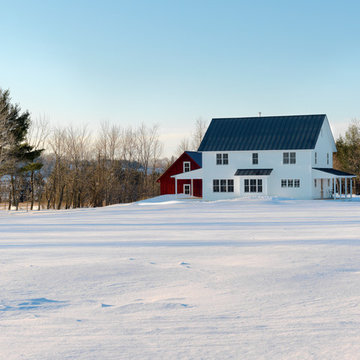
Built in the 1920's, this home's kitchen was small and in desperate need of a re-do (see before pics!!). Load bearing walls prevented us from opening up the space entirely, so a compromise was made to open up a pass thru to their back entry room. The result was more than the homeowner's could have dreamed of. The extra light, space and kitchen storage turned a once dingy kitchen in to the kitchen of their dreams.
Find the right local pro for your project
 ClassicWorks
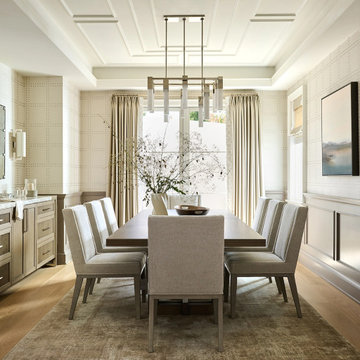
Example of a transitional medium tone wood floor, brown floor, tray ceiling, wainscoting and wallpaper dining room design in Los Angeles with white walls
 MAS Design
Helynn Ospina Photography
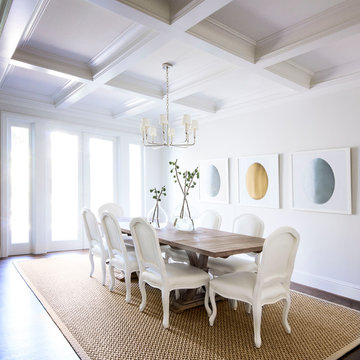
Enclosed dining room - large transitional dark wood floor enclosed dining room idea in San Francisco with white walls
Enclosed dining room - large transitional dark wood floor enclosed dining room idea in San Francisco with white walls
 AJ Kirkegaard Contractors

Inspiration for a timeless red two-story brick house exterior remodel in Denver with a hip roof and a shingle roof
 Uccello Fine Homes, LLC

Located on a narrow lot in The Historic District known as Old Wethersfield, this tall and narrow house includes almost 4000 square feet of living space on 4 levels. The open floor plan and modern amenities on the interior of this with the classic exterior and historic walkable neighborhood location gives the owner of this new home the best of all worlds.


 VVDesign
фотограф Дмитрий Лившиц
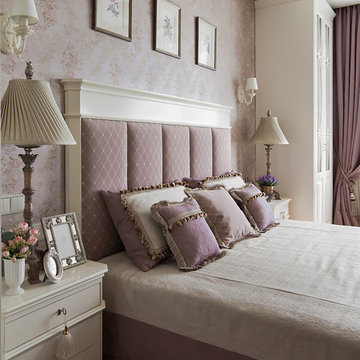
Example of a classic master medium tone wood floor bedroom design in Moscow with multicolored walls
Example of a classic master medium tone wood floor bedroom design in Moscow with multicolored walls
 Classic Construction Services, Inc.

Start the party with your favorite tunes. Enjoy the latest integrated sound system and choose music to suit the mood via your smartphone or tablet.
Basement - large modern look-out carpeted and beige floor basement idea in New York with gray walls
Basement - large modern look-out carpeted and beige floor basement idea in New York with gray walls
 Atelier Interior Design
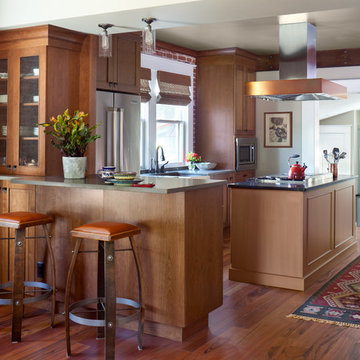
This kitchen creates good flow for entertaining with the center island. The updated hood and lighting gives the space a modern feel while keeping with the homes classic style.
 J White Designs

Inspiration for a timeless u-shaped multicolored floor dedicated laundry room remodel in Phoenix with an undermount sink, beige cabinets, a side-by-side washer/dryer and beige countertops
 Interiors by Kathy Rollins, LLC
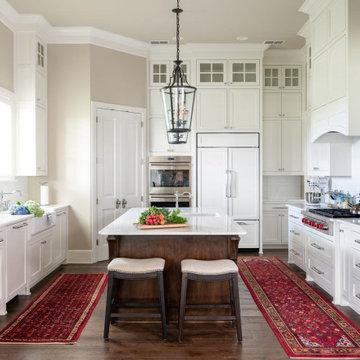
This new construction design was centered around a functional workspace for the cook! We designed prep/clean stations, cooking station and baking station to support the way the kitchen is used. Durable, timeless materials were used to ensure longevity. Classic white kitchen will not date and provide a neutral backdrop for all seasons of the year.
 Norton Homes
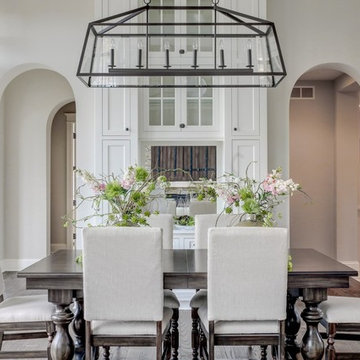
This classic Americana-inspired home exquisitely incorporates design elements from the early 20th century and combines them with modern amenities and features.



 Daniel Conlon Architects
Large coastal gray two-story wood house exterior idea in New York with a hip roof and a shingle roof

 Bates Design Associates, LLC
Michael Hunter
Staircase - large transitional wooden curved staircase idea in Austin with wooden risers
Staircase - large transitional wooden curved staircase idea in Austin with wooden risers


Sponsored
Columbus, OH

Snider & Metcalf Interior Design, LTD
Leading Interior Designers in Columbus, Ohio & Ponte Vedra, Florida
 Executive Interiors LLC
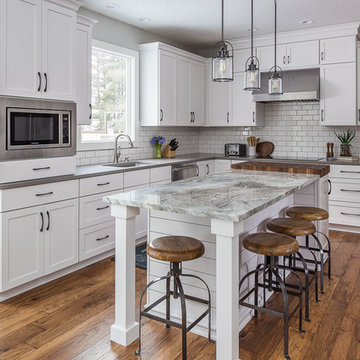
Transitional l-shaped dark wood floor and brown floor kitchen photo in Other with an undermount sink, shaker cabinets, white cabinets, white backsplash, subway tile backsplash, stainless steel appliances and two islands

 E. F. San Juan
Wooden Classicism

Nesbitt House – Seaside, Florida
Architect: Robert A. M. Stern
Builder: O.B. Laurent Construction
E. F. San Juan produced all of the interior and exterior millwork for this elegantly designed residence in the influential New Urban town of Seaside, Florida.
Challenges:
The beachfront residence required adherence to the area’s strict building code requirements, creating a unique profile for the compact layout of each room. Each room was also designed with all-wood walls and ceilings, which meant there was a lot of custom millwork!
Solution:
Unlike many homes where the same molding and paneling profiles are repeated throughout each room, this home featured a unique profile for each space. The effort was laborious—our team at E. F. San Juan created tools for each of these specific jobs. “The project required over four hundred man-hours of knife-grinding just to produce the tools,” says Edward San Juan. “Organization and scheduling were critical in this project because so many parts were required to complete each room.”
The long hours and hard work allowed us to take the compacted plan and create the feel of an open, airy American beach house with the influence of 1930s Swedish classicism. The ceiling and walls in each room are paneled, giving them an elongated look to open up the space. The enticing, simplified wooden classicism style seamlessly complements the sweeping vistas and surrounding natural beauty along the Gulf of Mexico.
---
Photography by Steven Mangum – STM Photography
 Richard Drummond Davis Architects
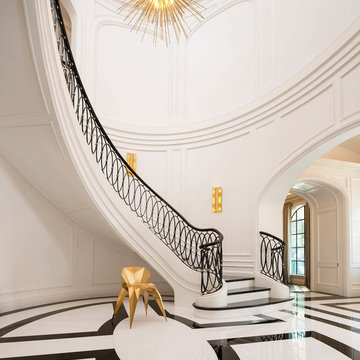
Inspiration for a mediterranean curved metal railing staircase remodel in Dallas
15