
Search results for "Classified" in Home Design Ideas
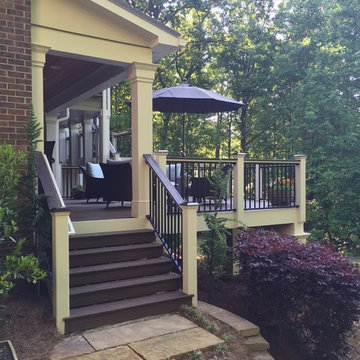

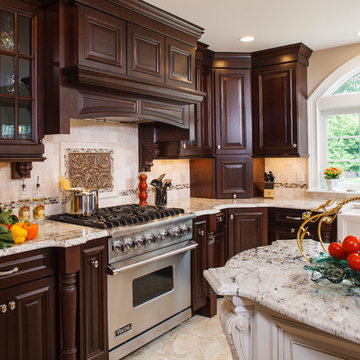
 Creative Design Construction, Inc.
Inspiration for a timeless u-shaped ceramic tile eat-in kitchen remodel in New York with a farmhouse sink, raised-panel cabinets, dark wood cabinets, granite countertops, beige backsplash, ceramic backsplash, stainless steel appliances and an island
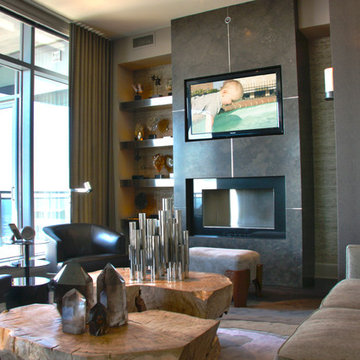
 Georgia Home Theater
This unique system, on the 43rd floor of a Buckhead condo, had some distinct challenges, but it came together beautifully! The system features full automation including shades and curtains, multiple A/V setups, and gorgeous lighting, all backed by the stunning view of Atlanta. One of the most phenomenal features of this project is the in-ceiling dropdown screen in the Master Bedroom. This project is easily classified as one of the most elegant systems in this Buckhead highrise.
Jason Robinson © 2014
Find the right local pro for your project

 Neal's Design Remodel
The primary style of this new lounge space could be classified as an American-style pub, with the rustic quality of a prohibition-era speakeasy balanced by the masculine look of a Victorian-era men’s lounge. The wet bar was designed as three casual sections distributed along the two window walls. Custom counters were created by combining antiqued copper on the surface and riveted iron strapping on the edges. The ceiling was opened up, peaking at 12', and the framing was finished with reclaimed wood, converting the vaulted space into a pyramid for a four-walled cathedral ceiling.
Neals Design Remodel
Robin Victor Goetz
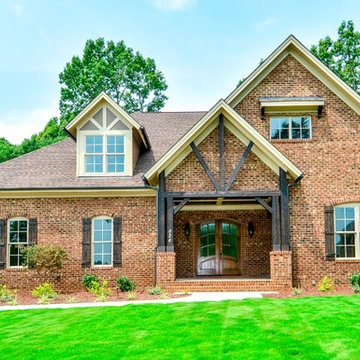
 Triangle Brick Company
The Wilmington, shown with a buff mortar, is striking on the Rotunda Plan by Sage Built. Beth DeMore, our professional on-staff designer, worked with Harry Krohn of Sage Built to make the exterior selections for this home. We enjoyed working with Harry in our Brick Design Center in Durham, North Carolina.
Our Wilmington brick is perfect for those looking to build something that speaks to the uncomplicated natural beauty of the Blue Ridge Parkway. A tumbled texture adds character and depth to this rustic, walnut-colored brick, featuring accent hues ranging from cream to dark gray to charcoal black. This brick is classified as a Premier tier product at Triangle Brick Company due to its combination of strength and beauty.

 Dwell Interiors, LLC
Starr Homes, LLC
Family room - rustic dark wood floor family room idea in Dallas with beige walls, a standard fireplace, a stone fireplace and a wall-mounted tv
Family room - rustic dark wood floor family room idea in Dallas with beige walls, a standard fireplace, a stone fireplace and a wall-mounted tv

 Landscape Images Ltd
the bamboo is a clumping variety called Bambusa eutuldoides viridi-vittata , Asian lemon bamboo. This variety is a clumper and you do not need to contain it, however, do allow an 8'by 10' area for its ultimate growth. Bamboo does require constant maintenance and you will need to do some research for the specific variety you choose. Once planted, it will become a beautiful focal point and add a stunning tropical accent. Photo Credit: Sherwood Cox

 41 West
Front Entry: 41 West Coastal Retreat Series reveals creative, fresh ideas, for a new look to define the casual beach lifestyle of Naples.
More than a dozen custom variations and sizes are available to be built on your lot. From this spacious 3,000 square foot, 3 bedroom model, to larger 4 and 5 bedroom versions ranging from 3,500 - 10,000 square feet, including guest house options.

 Paul N. Brow, Architect, LLC
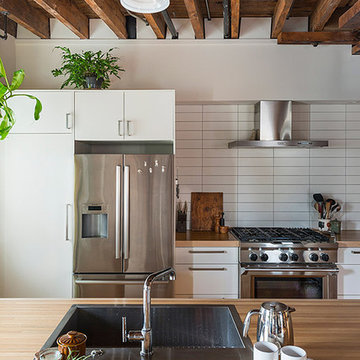
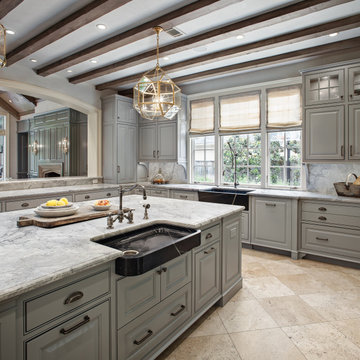
Renovated kitchen with distressed timber beams and plaster walls & ceiling. New windows to motor court. Custom carved soapstone sinks at both the window & the island. Leathered-quartzite countertops & backsplash. All appliances are concealed with wood panels. View to the living room beyond through the kitchen pass-through.

 O’Hara Interiors
Martha O'Hara Interiors, Interior Design | L. Cramer Builders + Remodelers, Builder | Troy Thies, Photography | Shannon Gale, Photo Styling
Please Note: All “related,” “similar,” and “sponsored” products tagged or listed by Houzz are not actual products pictured. They have not been approved by Martha O’Hara Interiors nor any of the professionals credited. For information about our work, please contact design@oharainteriors.com.


 Ellie Lillstrom Photography
Photo: Ellie Arciaga © 2015 Houzz
Inspiration for a small eclectic enclosed medium tone wood floor living room remodel in Seattle with white walls
Inspiration for a small eclectic enclosed medium tone wood floor living room remodel in Seattle with white walls
 Revival House

Linen closet provides even more storage in this master bathroom design.
Large french country master brick floor, gray floor, double-sink and wallpaper bathroom photo in Minneapolis with shaker cabinets, blue cabinets, multicolored walls, an undermount sink, quartz countertops, white countertops and a built-in vanity
Large french country master brick floor, gray floor, double-sink and wallpaper bathroom photo in Minneapolis with shaker cabinets, blue cabinets, multicolored walls, an undermount sink, quartz countertops, white countertops and a built-in vanity
 MSI
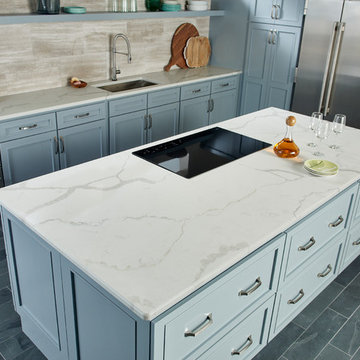
MSITrendy slate floor kitchen photo in Orange County with a single-bowl sink, blue cabinets, quartz countertops, stone tile backsplash and stainless steel appliances

Alcove shower - transitional master marble tile marble floor, multicolored floor and double-sink alcove shower idea in Other with recessed-panel cabinets, green cabinets, white walls, an undermount sink, marble countertops, a hinged shower door, white countertops and a built-in vanity
 Dawn Hearn Interior Design
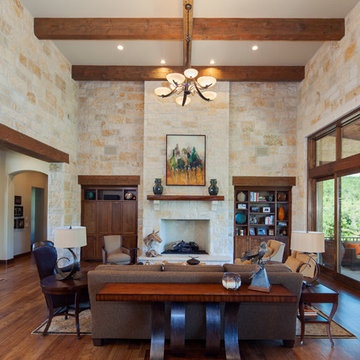
This two story great room features linestone walls, a mesquite mantel, wood beams, and Hubbardton Forge lighting.Painting is by artist Jean Richardson. Tre Dunham with Fine Focus Photography
 Haste Woodcraft

This rustic modern kitchen features stained natural hickory Shaker cabinets and flat panel drawers, a built-in paneled refrigerator, built-in paneled dishwasher, "Dreamy Marfil" quartz and Roma Imperiale quartzite countertops, and Thermador appliances. Reclaimed barn wood beams installed by Haste Woodcraft, also.
Heather Harris Photography, LLC

 Kathryn MacDonald Photography
Gutterson Craftman home in Berkeley, CA. Interiors: Kathy Farley, ArtDecor. Photos: Kathryn MacDonald Photography | Web Marketing, www.macdonaldphoto.com
 Harry J Crouse Design Inc

Master bath tub with thousands of irridescent mosaic tiles lit from recessed alcove.
Example of a transitional bathroom design in Houston
Example of a transitional bathroom design in Houston
2