
Search results for "Classifieds" in Home Design Ideas

 SHM Architects
Photography: Nathan Schroder
Family room library - mediterranean open concept dark wood floor family room library idea in Dallas with beige walls
Family room library - mediterranean open concept dark wood floor family room library idea in Dallas with beige walls

 Craig Bergmann Landscape Design
A historic Howard Van Doren Shaw house from 1896, located on a 5.4 acre bluff overlooking Lake Michigan. Craig Bergmann Landscape Design was asked to design extensive formal gardens within the remnants of a walled garden originally designed by Ellen Biddle Shipman.
Photography by Linda Oyama Bryan

 User
UserWith elegant design and natural finishes this space is classified as trendy and sophisticated.
Example of a large cottage chic l-shaped dark wood floor eat-in kitchen design in Toronto with a double-bowl sink, beaded inset cabinets, white cabinets, granite countertops, stone tile backsplash, stainless steel appliances and an island
Example of a large cottage chic l-shaped dark wood floor eat-in kitchen design in Toronto with a double-bowl sink, beaded inset cabinets, white cabinets, granite countertops, stone tile backsplash, stainless steel appliances and an island
Find the right local pro for your project

 Architecture BRIO
Sebastian Zachariah
Inspiration for a large transitional formal and enclosed marble floor living room remodel in Mumbai with beige walls and no tv
Inspiration for a large transitional formal and enclosed marble floor living room remodel in Mumbai with beige walls and no tv
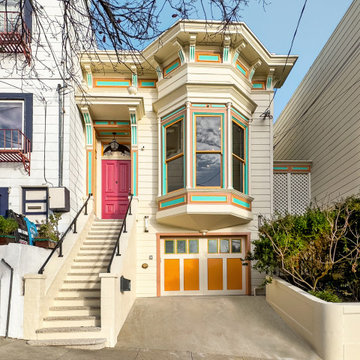
 Verner Architects
Dating back to around 1885, this Italianate-style home along Sanchez Street is classified as a Class A historic resource by San Francisco. While the original facade and front parlors retained their historic allure, extensive modifications have occurred over time.

 Georgia Home Theater
This unique system, on the 43rd floor of a Buckhead condo, had some distinct challenges, but it came together beautifully! The system features full automation including shades and curtains, multiple A/V setups, and gorgeous lighting, all backed by the stunning view of Atlanta. One of the most phenomenal features of this project is the in-ceiling dropdown screen in the Master Bedroom. This project is easily classified as one of the most elegant systems in this Buckhead highrise.
Jason Robinson © 2014

 Brewster Home Fashions
This nostalgic wallpaper makes a page from the classified section of the newspaper into a chic print for walls.
Staircase - country staircase idea in Boston
Staircase - country staircase idea in Boston

 The Kitchen
This custom kitchen is a combination of many textures and finishes that can be classified as a farmhouse style or a classic style. Regardless it has great appeal for any taste! The perimeter cabinets are painted a soft grey with a darker grey glaze, featuring glass wall cabinet doors with cathedral mullions. The range hood is stained knotty alder. The island has a rustic grey textured application on each end with the main section an heirloom finish. The countertop is Fantasy Brown marble with a leathered finish.
 User
UserUnique finishes allow this space to stand out from anything classified as normal. A bathroom with this many complimentary elements should be proudly showcased to family and friends.
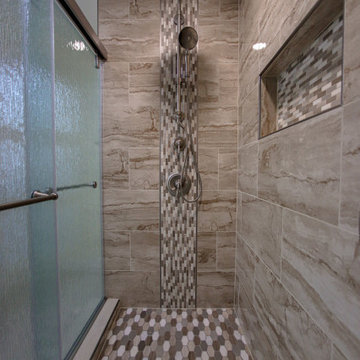
 Mayflower Construction Group
Prior to this master bathrooms renovation, it had outdated materials, an awkward layout, and a short vanity. When we came in, we raised the vanity, changed the tub to a walk-in shower, moved the toilet and added a linen closet. The overall design of the bathroom can be classified as traditional with different shades of beige used throughout the layout. With the new materials and additions to this bathroom, it is now the perfect couples' bathroom.

 Emily Heil
This is a bedroom that was designed for my client's grandsons. It has a very casual, coastal feel. This room is done in varying shades of blue--something that would normally be classified as being "monochromatic" looks very interesting and fun!

 Distinctive Homes of America®
Glenn D. Hettinger, AIA - Photographer
French Country is how I classify this home, though it's at the beach and was intended to be European in flavor to honor the homeowner's heritage from Luxembourg.
Distinctive Homes of America
Beautiful build by Benchmark Custom Luxury Homes.
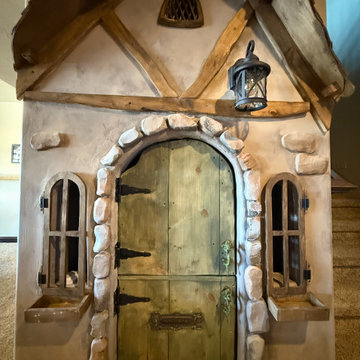
 The Colorado Handyman
We transform under-utilized spaces into secret reading nooks, miniature dollhouses, hidden headquarters, and imaginative hideaways with custom lighting, built-in shelving, and themed finishes. Especially popular in the two-story floor plans common throughout Briargate, Northgate, and Wolf Ranch. No PPRBD permit required — classified as interior finish work.

 Craig O'Connell Architecture
COA transformed this San Francisco home into a more beautiful, spacious, light-filled and comfortable space by redesigning the back of the house to create an open format kitchen/dining area with modern amenities.
Helynn Ospina Photography
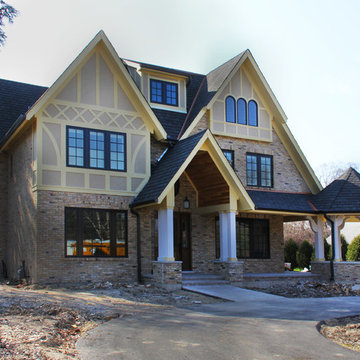
 Colonial Brick
House made from reclaimed Chicago Brick. We classify the color as Buff Brick with the color trending toward yellow,
Photo Credit: Gerrerd Abrams
Home design - traditional home design idea in Chicago
Home design - traditional home design idea in Chicago

 The Rinfret Group
Example of a mid-sized transitional freestanding desk dark wood floor and brown floor study room design in New York with beige walls and no fireplace

 Neal's Design Remodel
The primary style of this new lounge space could be classified as an American-style pub, with the rustic quality of a prohibition-era speakeasy balanced by the masculine look of a Victorian-era men’s lounge. The wet bar was designed as three casual sections distributed along the two window walls. Custom counters were created by combining antiqued copper on the surface and riveted iron strapping on the edges. The ceiling was opened up, peaking at 12', and the framing was finished with reclaimed wood, converting the vaulted space into a pyramid for a four-walled cathedral ceiling.
Neals Design Remodel
Robin Victor Goetz
 The Kitchen
This custom kitchen is a combination of many textures and finishes that can be classified as a farmhouse style or a classic style. Regardless it has great appeal for any taste! The perimeter cabinets are painted a soft grey with a darker grey glaze, featuring glass wall cabinet doors with cathedral mullions. The range hood is stained knotty alder. The island has a rustic grey textured application on each end with the main section an heirloom finish. The countertop is Fantasy Brown marble with a leathered finish.

 Kendra Kay
Bethany Naeurt
Example of an urban light wood floor great room design in Los Angeles with white walls
Example of an urban light wood floor great room design in Los Angeles with white walls
 The Kitchen
This custom kitchen is a combination of many textures and finishes that can be classified as a farmhouse style or a classic style. Regardless it has great appeal for any taste! The perimeter cabinets are painted a soft grey with a darker grey glaze, featuring glass wall cabinet doors with cathedral mullions. The range hood is stained knotty alder. The island has a rustic grey textured application on each end with the main section an heirloom finish. The countertop is Fantasy Brown marble with a leathered finish.
2