
Search results for "Classroom" in Home Design Ideas
 WallPops
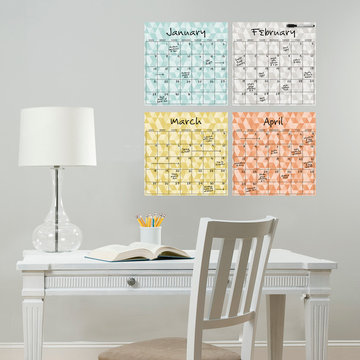
This trendy calendar decal gives your office a boost in pretty shades of aqua, grey, coral and yellow. A cool geometric design helps you stay organized in fashion!

 529 Design Studio, LLC
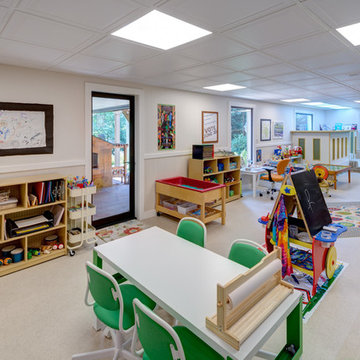
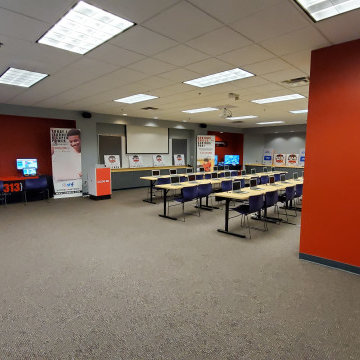
This space was utilized for the first CODE313 space located above Junior Achievement Detroit. Youth ages 7-17 learned about STEM careers and much more! Coding, drones, gaming, VR, and much more! With minimal time and budget, we had to make this space open and fun for the youth and staff!
Find the right local pro for your project



 Groundscapes, Inc.
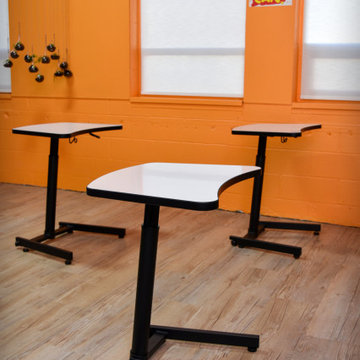
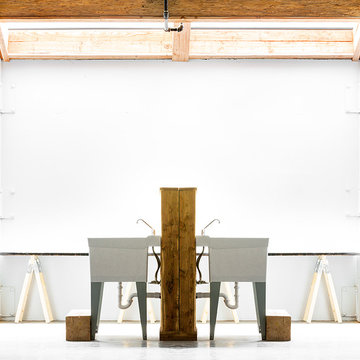
Table and Seats for Outdoor learning in the daytime surrounded by beautiful landscape and trees
Photo of a retaining wall landscape in Omaha.
Photo of a retaining wall landscape in Omaha.
 Barnes Photographics - Genia Barnes
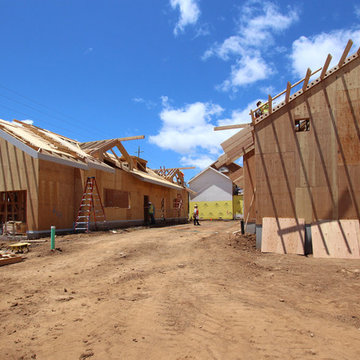
Photographer: Genia Barnes - 831.234.5797
Construction by: BNBT Builders, Inc. - 650.227.1957 office
Home design - modern home design idea in San Francisco
Home design - modern home design idea in San Francisco
 Fine Line Home Design LLC
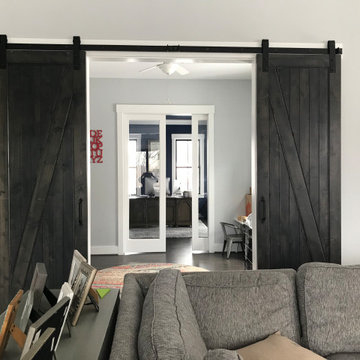
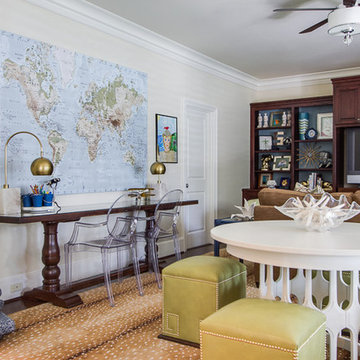
View from the Great Room, through the Toy Room, into the Home Office at the front of the home.
Living room - craftsman living room idea in Baltimore
Living room - craftsman living room idea in Baltimore

 Sweet Smiling Landscape Design
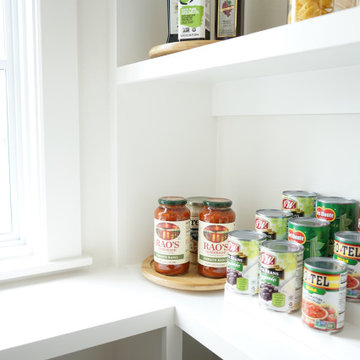

When the school garden teacher at my kid’s school asked if I would volunteer to design the schools learning garden I was excited by the prospect. I drew up some plans with hopes of inspiring the next generation to getting involved with stewardship of the land.
The goal was to create a space were children all abilities could have access to the process of growing food, tending to soils and recognizing the human connection with the natural world.
With an emphasis on edible plants, the garden also incorporates native plants, plants that attract pollinators and plants that build soil.
The garden includes a composting system, and a log circle to use as and out door classroom space. Unfortunately, half way through the installation of this garden the school was closed due to covid and no one was allowed on campus for 6 months. The garden fell into disrepair. As we slowly emerge from the pandemic the school is coming back to life and parent volunteers are allowed back on to campus. With that the garden is coming back as well. The rain harvesting nets and outdoor kitchen did not end up coming into reality. But through the pandemic we learned an even grater importance of outdoor class room space and the power of engaging with the outdoor world.
 Houseplay Renovations LLC
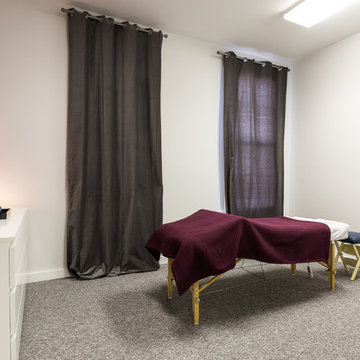
This Jersey City, NJ space was the first permanent ‘home’ for the yoga studio, so it was essential for us to listen well and design a space to serve their needs for years to come. Through our design process, we helped to guide the owners through the fit-out of their new studio location that required minimal demolition and disruption to the existing space.
Together, we converted a space originally used as a preschool into a welcoming, spacious yoga studio for local yogis. We created one main yoga studio by combining four small classrooms into a single larger space with new walls, while all the other program spaces (including designated areas for holistic treatments, massage, and bodywork) were accommodated into pre-existing rooms.
Our team completed all demo, sheetrock, electrical, and painting aspects of the project. (The studio owners did some of the work themselves, and a different company installed the flooring and carpets.) The results speak for themselves: a peaceful, restorative space to facilitate health and healing for the studio’s community.
Looking to renovate your place of business? Contact the Houseplay team; we’ll help make it happen!
Photo Credit: Anne Ruthmann Photography

 Glass House Design Group | Boston & Beyond
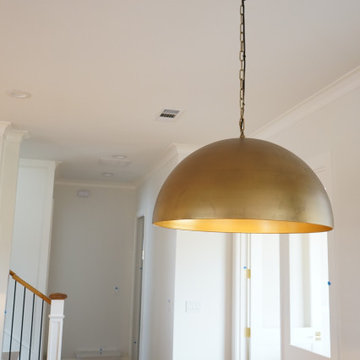
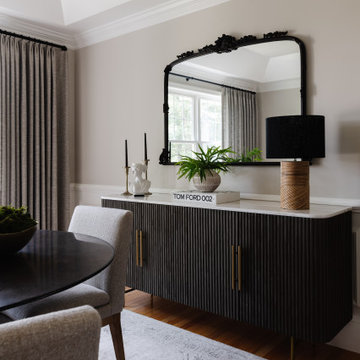
During the pandemic, the dining room became a “classroom” and the only thing it entertained was the homeowners' frustrating memories. Now, a daily dose of sunlight enhances the light taupe wall paint and the custom linen draperies speak to the tailored, yet approachable vibe. A soapstone table grounds the space and the reeded sideboard's smokey wood and marble top oozes luxury. The ceiling takes center stage with an ocelot print “hand-painted” wallpaper under the gilded glow of an olive leaf light.
 Barnes Photographics - Genia Barnes
Photographer: Genia Barnes - 831.234.5797
Construction by: BNBT Builders, Inc. - 650.227.1957 office
Inspiration for a modern home design remodel in San Francisco
Inspiration for a modern home design remodel in San Francisco
 User
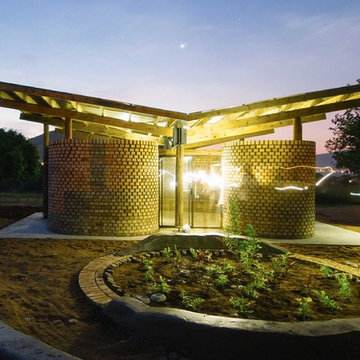
UserProject Kagiso is a Live Build Architecture project ran by The University of Nottingham for which I was a tutor. Second year BArch students, working alongside local NGOs, design and build indoor and outdoor classroom facilities for a nursery in the Limpopo province of South Africa.
The site is remote and sits in a region where poverty is high and resources low. Project Kagiso aims to provide this community with life-changing facilities whilst at the same time allowing the Nottingham students to gain hands-on building experience and the chance to work amongst and with their client.
Ben Tynegate - Architectural Photographer based in London
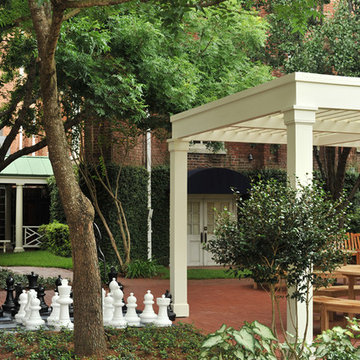
 Exterior Designs, Inc. by Beverly Katz
St Georges Episcopal School, New Orleans
Photo of a traditional courtyard brick outdoor basketball/tennis/multi-game court in New Orleans.
Photo of a traditional courtyard brick outdoor basketball/tennis/multi-game court in New Orleans.
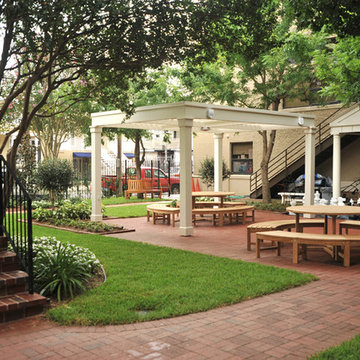 Exterior Designs, Inc. by Beverly Katz
St Georges Episcopal School, New Orleans
Photo of a traditional courtyard brick outdoor basketball/tennis/multi-game court in New Orleans.
Photo of a traditional courtyard brick outdoor basketball/tennis/multi-game court in New Orleans.
35