
Search results for "Classroom" in Home Design Ideas
 mediak solutions
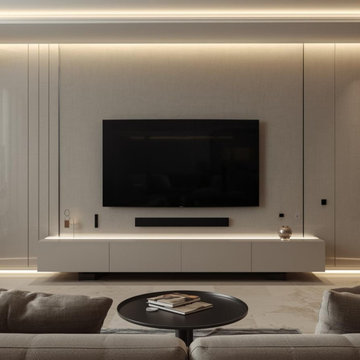
Media K Solutions delivers advanced audio and video integration designed to enhance how organizations communicate and collaborate. Their expertise spans corporate offices, classrooms, and entertainment venues, ensuring every system is tailored to the specific needs of the environment.
To learn more about their professional AV services, visit https://mediaksolutions.com/.
 Rhoads Design & Construction
Photography by Starboard & Port of Springfield, Missouri.

Kids' study room - large rustic gender-neutral medium tone wood floor kids' study room idea in Other with gray walls
Kids' study room - large rustic gender-neutral medium tone wood floor kids' study room idea in Other with gray walls

Find the right local pro for your project
 Barnes Photographics - Genia Barnes
Photographer: Genia Barnes - 831.234.5797
Construction by: BNBT Builders, Inc. - 650.227.1957 office
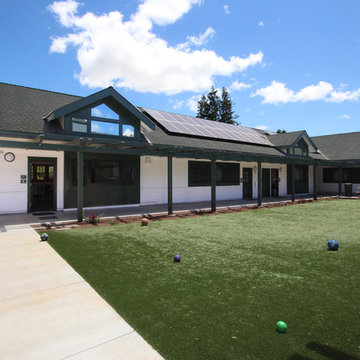
Home design - modern home design idea in San Francisco
Home design - modern home design idea in San Francisco
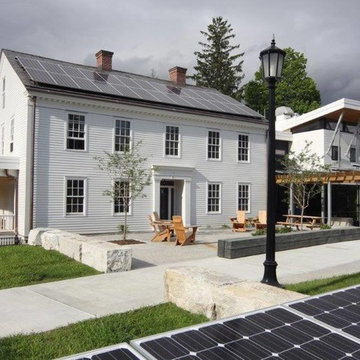
 Cummings General Contractor, Inc.
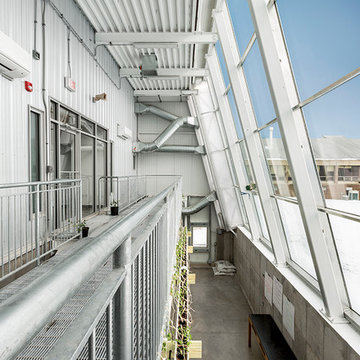
Williams College Environmental Center
Living Building Challenge - https://living-future.org/lbc/
Kellogg House
Williams College
Williamstown, MA 01267
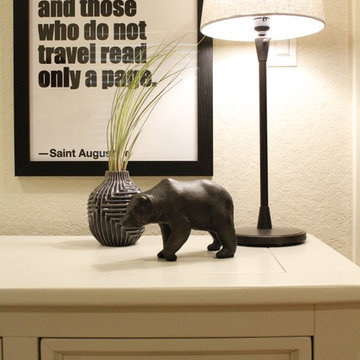
 Elysium Interiors
Close-up of accessories on dresser, artwork and hardware
Inspiration for a 1950s home design remodel in Austin
Inspiration for a 1950s home design remodel in Austin


 Carson Douglas Landscape Architecture
William Carson Joyce
This is an example of a contemporary landscaping in Portland Maine.
This is an example of a contemporary landscaping in Portland Maine.


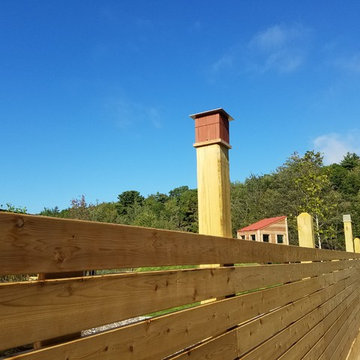 Carson Douglas Landscape Architecture
William Carson Joyce
This is an example of a contemporary landscaping in Portland Maine.
This is an example of a contemporary landscaping in Portland Maine.
 Makayla King
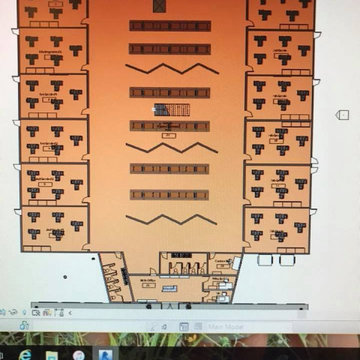
This project was during my junior year of high school where I was enrolled in Interior Design for the whole school year. In this class we learned about the Interior parts of a building and how to apply each type of floor plan in a building: electrical, plumbing, ect.
This picture is of the first level floor plan. Here on either side there are classrooms for each grade, specifically 2 per grade. In the middle of the floor plan is the cafeteria/common space. To add more of a fun and creative element to the cafeteria, I added folding walls to separate every 2 lunch benches, but they can also be moved around due to being on wheels.
The front office, that consists of the principals office, bathrooms and the nurses office is on the 'bottom' of this picture.
 Fine Line Home Design LLC
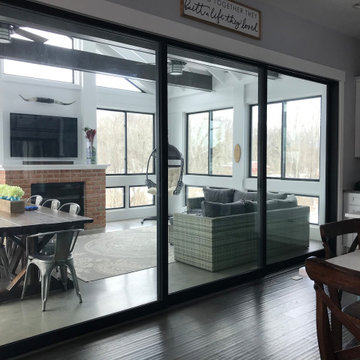
This door is 15' wide x 8' tall and required a 10" thick wall for installation, as two of the panels rest against the third panel when fully open. The three season room beyond is only heated by a gas fireplace.
 Steven Allen Designs, LLC
Photos by Simply Photography
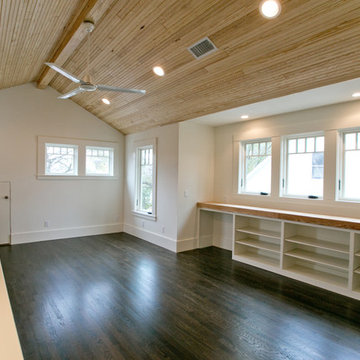
Mid-sized arts and crafts home theater photo in Houston
Mid-sized arts and crafts home theater photo in Houston
 Wine Racks America
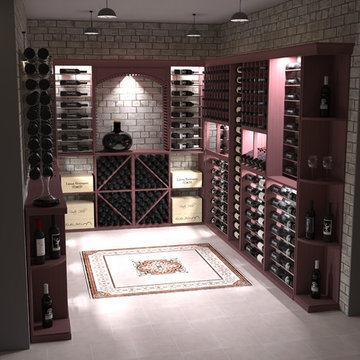
This is a beautiful example of an old closet that got turned into a gorgeous wine display and storage area. Using CellarVue racks we created a unique transitional design that features beautiful redwood with WineSafe walnut stain and water-based clear coat. A little something for everyone in this room!
 Tile X Design
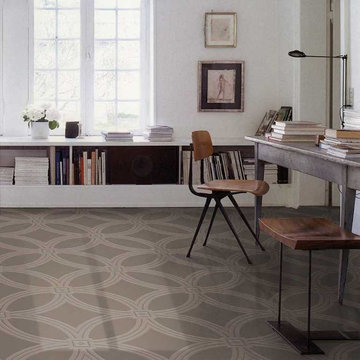
Touch by Unica creates bold design with simple patterns! Two styles are stocked - a 24x24 black on white stripe pattern, and an 8x8 white on white modern floral pattern. Other colors and styles are available by special order. Shown here in 24x24 Brown on Brown pattern.
 Smit Architects
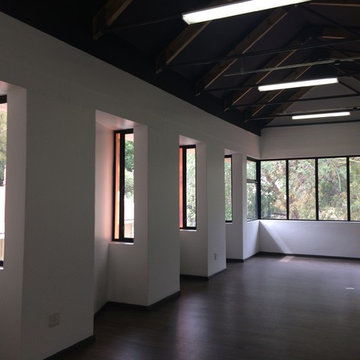
Jan Smit (interior of drama class)
Mid-sized trendy studio / workshop shed photo in Other
Mid-sized trendy studio / workshop shed photo in Other
32