
Search results for "Clay bricks" in Home Design Ideas

 The Friendly Plant
A contemporary outdoor entertainment space which includes a fire pit with 'floating seating', outdoor bar with a decorative overhead structure, BBQ and pizza oven.
The brickwork is finished in a pigmented plaster finish except for the fire pit which is raw clay brick. The seating around the fire pit is a 'floating' timber bench supported by a steel sub frame. The bar area has an integrated BBQ and the decorative overhead beams include integrated lighting onto the pub counter below.
Photos: Craig de Necker

 Village Stonesmith Gardens & Masonry
Boston City Hall bricks, reclaimed granite steps, and dry laid fieldstone and granite retaining wall.
Photo credit: Adam Rourke
Design ideas for a mid-sized farmhouse front yard brick formal garden in Boston.
Design ideas for a mid-sized farmhouse front yard brick formal garden in Boston.

 Northern Roof Tiles
One of the most prestigious projects we have supplied is the Martin House in Buffalo NY. Designed by Frank Lloyd Wright in 1904 it was the largest residential complex of his career and one of the most expensive.
Although the house had fallen in to disrepair and a number of the buildings demolished, the Darwin Martin House Corporation have over seen its re-birth and return to its former glory.
Northern became involved in 1994 and supplied tiles for the main house in 1996 and the Barton house a year later. Once the Pergola and Garage had been re-created we again supplied tiles, finishing out a 14 year involvement with the project. This is a true masterpiece of American design and heritage and you owe yourself a visit.
Find the right local pro for your project

 Gulf Building LLC
This 4,000sqft, two story Spanish Modern home features the traditional red clay roof tiles and front porch and outdoor open arches. Massive columns on the floor plan create a bold statement as well as a space-defining element without inhibiting the view.

 Ream Design
Design ideas for a huge traditional partial sun front yard concrete paver driveway in Boston.

 All Surface Restoration
Surface Saver penetrates up to 1/4 to form a chemical bond deep within the substrate to provide long lasting protection against deterioration or staining due to water absorption. Surface Saver will not impair the natural breathing characteristics of treated substrates, nor will it produce a film or coating. Surface Saver will help concrete and masonry surfaces to resist common issues such as cracking, efflorescence, spalling, staining, and other damages caused by intrusion of water. Surface Saver will also help to reduce the formation of efflorescence and the growth of mold and mildew.
Uses: Unsealed concrete, broom finished concrete, trowel finished concrete, stamped colored concrete, exposed aggregate concrete, concrete pavers, brick pavers, pavers, clay tile, unglazed tile, cement, brick, stone, and other masonry.
Common Applications: driveway sealer, walkway and sidewalk sealer, patio and pool deck sealer, brick house and chimney sealer, clay tile roof sealer, garage floor sealer, warehouse floor sealer, basement wall and floor sealer, and other concrete and masonry applications.
Surface Saver maintain the natural, unsealed look and feel of the substrate. Will never peel, flake or fade. UV resistant, non-yellowing. No surface film or coating to maintain.
Resistant to freeze-thaw cycles and de-icing salts.
Provides excellent resistance to mold, mildew, and fungus.
Can be applied to interior & exterior, vertical & horizontal, above & below grade surfaces.
Surface Saver Sealer will cause water and other liquids to bead off the surface.
Breathable, low VOC.
5 gallon covers up to 750-1000 Square Feet in one coat, or up to 500 Square feet in 2 coats.
Surface Saver Sealer can be purchased in 5 gallon pails shipped UPS Ground to all 48 U.S. States except Alaska & Hawaii at: www.surfacerestoration.com/shop

 Dutch Barn Landscaping
Mediterranean marble was used for this expansive pool deck complete with bull-nosed coping and stairs.
Design ideas for a mediterranean landscaping in Chicago.
Design ideas for a mediterranean landscaping in Chicago.

Sponsored
Columbus, OH
Free consultation for landscape design!

Peabody Landscape Group
Franklin County's Reliable Landscape Design & Contracting
 Northern Roof Tiles
One of the most prestigious projects we have supplied is the Martin House in Buffalo NY. Designed by Frank Lloyd Wright in 1904 it was the largest residential complex of his career and one of the most expensive.
Although the house had fallen in to disrepair and a number of the buildings demolished, the Darwin Martin House Corporation have over seen its re-birth and return to its former glory.
Northern became involved in 1994 and supplied tiles for the main house in 1996 and the Barton house a year later. Once the Pergola and Garage had been re-created we again supplied tiles, finishing out a 14 year involvement with the project. This is a true masterpiece of American design and heritage and you owe yourself a visit.

 John Falvella Construction Services
Side view of finished custom home
Huge elegant beige three-story stucco house exterior photo in New York with a hip roof and a tile roof
Huge elegant beige three-story stucco house exterior photo in New York with a hip roof and a tile roof

 Statewide Windows & Doors
Example of a large tuscan beige two-story stucco house exterior design in Miami with a hip roof and a tile roof

 Precision Garage Door of Akron
Photo of a mid-sized traditional partial sun front yard concrete paver driveway in Cleveland.


 Gulf Building LLC
This 4,000sqft, two story Spanish Modern home features the traditional red clay roof tiles and front porch and outdoor open arches. Massive columns on the floor plan create a bold statement as well as a space-defining element without inhibiting the view.

Sponsored
Columbus, OH

Hope Restoration & General Contracting
Columbus Design-Build, Kitchen & Bath Remodeling, Historic Renovations

 John Toates Architecture and Design
© Peter Zimmerman Architects, Inc.
John Toates, AIA Principle in Charge of Design
Example of a country patio design in Philadelphia
Example of a country patio design in Philadelphia
 Northern Roof Tiles
One of the most prestigious projects we have supplied is the Martin House in Buffalo NY. Designed by Frank Lloyd Wright in 1904 it was the largest residential complex of his career and one of the most expensive.
Although the house had fallen in to disrepair and a number of the buildings demolished, the Darwin Martin House Corporation have over seen its re-birth and return to its former glory.
Northern became involved in 1994 and supplied tiles for the main house in 1996 and the Barton house a year later. Once the Pergola and Garage had been re-created we again supplied tiles, finishing out a 14 year involvement with the project. This is a true masterpiece of American design and heritage and you owe yourself a visit.

 RL Design Studio
Mid-sized classic porch container garden idea in Portland with decking and a roof extension
 Ream Design
Inspiration for a huge traditional partial sun front yard concrete paver driveway in Boston.

Sponsored
Columbus, OH

Structural Remodeling
Franklin County's Heavy Timber Specialists | Best of Houzz 2020!
 Blanford Design
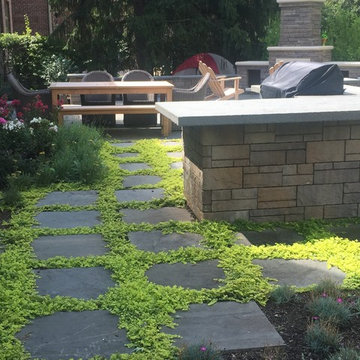
2' x 2' Bluestone Steppers with golden moneywort planted between them create a pleasant walk past the outdoor kitchen to the fireplace patio.
The outdoor kitchen has a custom Bluestone Countertop. The surround was set on concrete footings and cinder block walls with Belgard Tandem Wall Units veneered to the block.

 Home Carpet One
“Brickart” - a shaped clay, wisely molded, aged and artfully glazed all over unique surface’s imperfections. The collection is set forth an exclusive and surprising personality in the versatile 2” x 9” size where colors and shades evolve in a prestigious, organic and colorful concept.

 Niedfeldt Home Remodeling
Example of a mid-sized arts and crafts u-shaped dark wood floor and brown floor eat-in kitchen design in Minneapolis with an undermount sink, recessed-panel cabinets, medium tone wood cabinets, granite countertops, beige backsplash, stone tile backsplash, stainless steel appliances, a peninsula and beige countertops
174