
Search results for "Clay bricks" in Home Design Ideas

 Schmechtig Landscapes
Did you know that this Wilmette estate originated as a “Sister Estate”? The father built both neighboring homes for his two daughters, therefore making them “sister” homes.
Where to start with this garden gem of Wilmette? The front walk and entry foyer are made up of clay brick pavers, with clean and elegant front foundations plantings. Bluestone terraces on the side and back of the home offer a dramatic view of the sunken rose garden. A sweeping bed softens the back perimeter, along with multi-layered beds of plants and flowers offering seasonal interest. The sightline to the “sister house” was maintained with a series of rose covered arbors lining the quilt work of the bluestone steppers, that take you to a rock lined stream. The sunken rose garden is the real treat here… The Formal and elegant garden is the finishing touch to a magnificent landscape. A formal garden space is bordered by a chipped bluestone gravel path and boxwood hedge.

 John Toates Architecture and Design
© Peter Zimmerman Architects, Inc.
John Toates, AIA Principle in Charge of Design
Home office - traditional home office idea in Philadelphia
Home office - traditional home office idea in Philadelphia

 Northern Roof Tiles
One of the most prestigious projects we have supplied is the Martin House in Buffalo NY. Designed by Frank Lloyd Wright in 1904 it was the largest residential complex of his career and one of the most expensive.
Although the house had fallen in to disrepair and a number of the buildings demolished, the Darwin Martin House Corporation have over seen its re-birth and return to its former glory.
Northern became involved in 1994 and supplied tiles for the main house in 1996 and the Barton house a year later. Once the Pergola and Garage had been re-created we again supplied tiles, finishing out a 14 year involvement with the project. This is a true masterpiece of American design and heritage and you owe yourself a visit.
Find the right local pro for your project
 John Toates Architecture and Design
© Peter Zimmerman Architects, Inc.
John Toates, AIA Principle in Charge of Design
Photo: Tom Crane
Example of a classic shed design in Philadelphia
Example of a classic shed design in Philadelphia
 Schmechtig Landscapes
Did you know that this Wilmette estate originated as a “Sister Estate”? The father built both neighboring homes for his two daughters, therefore making them “sister” homes.
Where to start with this garden gem of Wilmette? The front walk and entry foyer are made up of clay brick pavers, with clean and elegant front foundations plantings. Bluestone terraces on the side and back of the home offer a dramatic view of the sunken rose garden. A sweeping bed softens the back perimeter, along with multi-layered beds of plants and flowers offering seasonal interest. The sightline to the “sister house” was maintained with a series of rose covered arbors lining the quilt work of the bluestone steppers, that take you to a rock lined stream. The sunken rose garden is the real treat here… The Formal and elegant garden is the finishing touch to a magnificent landscape. A formal garden space is bordered by a chipped bluestone gravel path and boxwood hedge.
 John Toates Architecture and Design
© Peter Zimmerman Architects, Inc.
John Toates, AIA Principle in Charge of Design
Example of a classic exterior home design in Philadelphia
Example of a classic exterior home design in Philadelphia
 John Toates Architecture and Design
© Peter Zimmerman Architects, Inc.
John Toates, AIA Principle in Charge of Design
Example of a classic home office design in Philadelphia
Example of a classic home office design in Philadelphia

Sponsored
Columbus, OH

Structural Remodeling
Franklin County's Heavy Timber Specialists | Best of Houzz 2020!
 Schmechtig Landscapes
Did you know that this Wilmette estate originated as a “Sister Estate”? The father built both neighboring homes for his two daughters, therefore making them “sister” homes.
Where to start with this garden gem of Wilmette? The front walk and entry foyer are made up of clay brick pavers, with clean and elegant front foundations plantings. Bluestone terraces on the side and back of the home offer a dramatic view of the sunken rose garden. A sweeping bed softens the back perimeter, along with multi-layered beds of plants and flowers offering seasonal interest. The sightline to the “sister house” was maintained with a series of rose covered arbors lining the quilt work of the bluestone steppers, that take you to a rock lined stream. The sunken rose garden is the real treat here… The Formal and elegant garden is the finishing touch to a magnificent landscape. A formal garden space is bordered by a chipped bluestone gravel path and boxwood hedge.

 Lightexture
lightexture© Claylight series spikes pendants spikes and Extra Large Pendant with line perforation in a Brooklyn, New York apartment. The porcelain spikes provide a warm glow, and combine form and function as an elegant work of art whether the fixture is on or off.
 Neolithic Materials
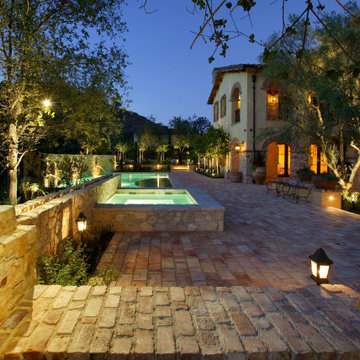
 specializes in rare reclaimed and newly quarried limestone architectural elements sourced from across the Mediterranean. Our Southern California collection includes fireplaces, fountains, flooring, pavers, sinks, tubs, benches, antique tiles, wall cladding, and custom-made stone pieces.
For inquiries, contact us at (310) 289-0414 or info@neolithicmaterials.com
 John Toates Architecture and Design
© Peter Zimmerman Architects, Inc.
John Toates, AIA Principle in Charge of Design
Example of a classic home office design in Philadelphia
Example of a classic home office design in Philadelphia

 Reyner Construction, LLC
Large transitional white one-story brick gable roof idea in Miami with a shingle roof
 Neolithic Materials
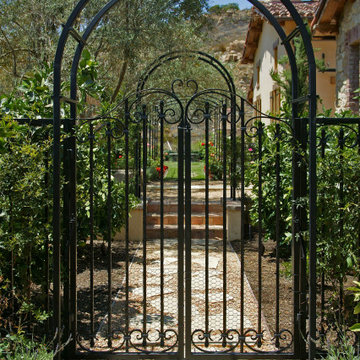
 specializes in rare reclaimed and newly quarried limestone architectural elements sourced from across the Mediterranean. Our Southern California collection includes fireplaces, fountains, flooring, pavers, sinks, tubs, benches, antique tiles, wall cladding, and custom-made stone pieces.
For inquiries, contact us at (310) 289-0414 or info@neolithicmaterials.com

Sponsored
Columbus, OH
Structural Remodeling
Franklin County's Heavy Timber Specialists | Best of Houzz 2020!
 John Toates Architecture and Design
© Peter Zimmerman Architects, Inc.
John Toates, AIA Principle in Charge of Design
Hallway - traditional hallway idea in Philadelphia
Hallway - traditional hallway idea in Philadelphia
 Schmechtig Landscapes
Did you know that this Wilmette estate originated as a “Sister Estate”? The father built both neighboring homes for his two daughters, therefore making them “sister” homes.
Where to start with this garden gem of Wilmette? The front walk and entry foyer are made up of clay brick pavers, with clean and elegant front foundations plantings. Bluestone terraces on the side and back of the home offer a dramatic view of the sunken rose garden. A sweeping bed softens the back perimeter, along with multi-layered beds of plants and flowers offering seasonal interest. The sightline to the “sister house” was maintained with a series of rose covered arbors lining the quilt work of the bluestone steppers, that take you to a rock lined stream. The sunken rose garden is the real treat here… The Formal and elegant garden is the finishing touch to a magnificent landscape. A formal garden space is bordered by a chipped bluestone gravel path and boxwood hedge.
 Schmechtig Landscapes
Did you know that this Wilmette estate originated as a “Sister Estate”? The father built both neighboring homes for his two daughters, therefore making them “sister” homes.
Where to start with this garden gem of Wilmette? The front walk and entry foyer are made up of clay brick pavers, with clean and elegant front foundations plantings. Bluestone terraces on the side and back of the home offer a dramatic view of the sunken rose garden. A sweeping bed softens the back perimeter, along with multi-layered beds of plants and flowers offering seasonal interest. The sightline to the “sister house” was maintained with a series of rose covered arbors lining the quilt work of the bluestone steppers, that take you to a rock lined stream. The sunken rose garden is the real treat here… The Formal and elegant garden is the finishing touch to a magnificent landscape. A formal garden space is bordered by a chipped bluestone gravel path and boxwood hedge.
 John Toates Architecture and Design
© Peter Zimmerman Architects, Inc.
John Toates, AIA Principle in Charge of Design
Example of a classic exterior home design in Philadelphia
Example of a classic exterior home design in Philadelphia

Sponsored
Delaware, OH

Buckeye Basements, Inc.
Central Ohio's Basement Finishing ExpertsBest Of Houzz '13-'21
 Schmechtig Landscapes
Did you know that this Wilmette estate originated as a “Sister Estate”? The father built both neighboring homes for his two daughters, therefore making them “sister” homes.
Where to start with this garden gem of Wilmette? The front walk and entry foyer are made up of clay brick pavers, with clean and elegant front foundations plantings. Bluestone terraces on the side and back of the home offer a dramatic view of the sunken rose garden. A sweeping bed softens the back perimeter, along with multi-layered beds of plants and flowers offering seasonal interest. The sightline to the “sister house” was maintained with a series of rose covered arbors lining the quilt work of the bluestone steppers, that take you to a rock lined stream. The sunken rose garden is the real treat here… The Formal and elegant garden is the finishing touch to a magnificent landscape. A formal garden space is bordered by a chipped bluestone gravel path and boxwood hedge.

 Allard Jansen Architects, Inc.
Architect Allard Jansen describes the home’s new floor plan as: “A central courtyard with two wings” Discussing the homes main features, he draws attention to the entrance of the home, the style of which is a specialty of the firm.. “One of the surprises we like to do is that you don’t step into the house when you come through the front door, instead you step into a courtyard,” he explains. This home invites the outdoors in and the central courtyard houses a gurgling fountain and outdoor furniture centered around a fireplace.
 John Toates Architecture and Design
© Peter Zimmerman Architects, Inc.
John Toates, AIA Principle in Charge of Design
Inspiration for a timeless home office remodel in Philadelphia
Inspiration for a timeless home office remodel in Philadelphia
183