
Search results for "Clay bricks" in Home Design Ideas

 John Toates Architecture and Design
© Peter Zimmerman Architects, Inc.
John Toates, AIA Principle in Charge of Design
Photo: John Toates, AIA
Shed - traditional shed idea in Philadelphia
Shed - traditional shed idea in Philadelphia

 Sharkey Custom Homes, Inc.
As a Premier Home Builder. Sharkey Custom Homes Inc. has spent the last 18 years building beautiful and original homes to Lubbock TX and surrounding areas. We are committed to building homes of the highest quality while simultaneously making sure our customers needs are met or exceeded. When you choose to build the home of your dreams with us, you can rest assured that you will be treated with the respect and integrity that you and your future home deserves. Sharkey will be there at each step to make certain that your experience is a wonderful one. We also offer Remodeling, Architects, Interior Design, and Landscape Design. Home Building, Remodeling, Design, Architects, Interior Design, landscape design, Land, Lots, Pools, Painting, Patios, Floor Covering, Granite, Wallpaper, Fireplaces, Lighting, Appliances, Roofing, Chimneys, Iron Doors, Railing, Staircase, cabinets, trim carpentry, Audio, Video, theaters, fountains, windows, bathroom fixtures, mirrors, hardware, crown molding, tubs, sinks, faucets, ceiling fans, garage doors, heating, air conditioning, shutters, texture, faux finish, vent hood, tile, porcelain, clay, stucco, stone,travertine, concrete, fencing, waterfalls,

 Housetrends Magazine
This home was designed to make guests want to melt into a chair with a good book.
Photos by Daniel Feldkamp of Visual Edge Imaging.
Resources:
Designer/Architect/Builder: Terry Jenkins, Terry Jenkins Architect; Tile Flooring: Daltile; Hardwood Flooring: southern pine; Cabinetry: Terry Jenkins Architect; Granite Countertops: Daltile; Appliances: Custom Distributors; Sinks: Kohler; Faucets: Delta, Dayton Winnelson; Dishwasher: Bosch; Cooktop: Viking; Refrigerator: Sub-Zero; Oven: Viking; Wallcovering: American clay plaster; Furniture: Arhaus; Brick: Bryce Hill; Wrought Iron Railing: Custom Way Welding
Find the right local pro for your project
 Housetrends Magazine
Massive exposed ceiling beams, plaster walls, hardwood flooring, and the over-sized stone fireplace make this home feel like it is resting in Carmel, California.
Photos by Daniel Feldkamp of Visual Edge Imaging.
Resources:
Designer/Architect/Builder: Terry Jenkins, Terry Jenkins Architect; Tile Flooring: Daltile; Hardwood Flooring: southern pine; Cabinetry: Terry Jenkins Architect; Granite Countertops: Daltile; Appliances: Custom Distributors; Sinks: Kohler; Faucets: Delta, Dayton Winnelson; Dishwasher: Bosch; Cooktop: Viking; Refrigerator: Sub-Zero; Oven: Viking; Wallcovering: American clay plaster; Furniture: Arhaus; Brick: Bryce Hill; Wrought Iron Railing: Custom Way Welding
 Pennsylvania Landscape & Nursery Association
Plantique, INC http://www.plantique.com
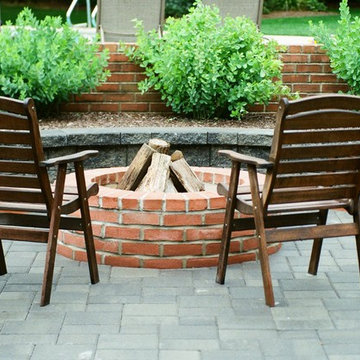
Entry Name: Classic Fireside Getaway
2014 PLNA Awards for Landscape Excellence Winner
Category: Hardscaping-Residential $30,000-$60,000
Award Level: Bronze
Photo Description:
The initial call from these homeowners was about a drainage issue. After having installed new roofing, siding, and a new porch enclosure, it was discovered that the original piping for the downspouts had failed. A few recent rainstorms had left a large pool of water behind the house. The new gutters and downspouts were now properly channeling water into a sub-surface piping system that no longer functioned. Obviously this had to be fixed, but after some further discussions, it was suggested that if a cost-effective solution could be found, perhaps a patio could be created along with the drainage solution. This would make the space between the porch and the pool more useful. The surfaces would have to be as kid-friendly as possible, as the homeowners foresaw frequent visits by their grandchildren. The flow of the spaces would have to be such that small bikes would be able to easily maneuver around chairs and tables.
After a site study was conducted, several issues were discovered. Pertaining to the drainage issue, it was determined that the grade sloped directly toward the porch from the pool. This not only channeled water toward the house and porch, but created a dam in an already shallow drainage swale that trapped water off to the side of the porch. Since the soil in this area is predominantly clay, water could sit in that area for days until it drained away. On the aesthetic side, a good part of the house’s façade was brick, the porch floor was brick, the small patio and walkways were brick, and the seating wall next to the pool was brick; there was a lot of brick. The challenge would be to find a cost-effective material that would contrast will with the brick, while creating a functional patio space that also facilitated water drainage.
The solution involved a significant re-grading of the area between the pool and the house, along with the installation of a completely new drain system to channel roof water away from the area. Working with the fixed points of the porch and foundation levels of the home, the slope that pitched toward the house was cut into to create a positive pitch away from the house. This created 20 in. high cut at the furthest point from the porch. To retain this, a segmental retaining wall block was used to form a curved seating wall around a mortared brick fire ring, perfect for evening campfires and marshmallow roasting with the grandchildren. Prior to the patio construction, new subsurface PVC piping was installed to channel water away from the house, under the patio, and to daylight about 100 ft. further into the side yard where it could properly drain. To construct the patio, the existing dry laid brick walks and patio were recycled as a border around a gray colored concrete paver that mimics the look of more expensive PA Bluestone, an often used companion to brick. The smooth surface texture and tight joint provide a barefoot friendly walking surface that stays cooler in the hot summer sun. The patio itself is also pitched so as to drain runoff to the lower end of the yard in case of a failure in the drain piping.
Along with providing several clear pathways between the porch, pool, and driveway the new patio includes an open air dining area, a fire pit area, and a seating/lounging area (not yet furnished at the time of the photo) for larger family gatherings or more intimate dinners and fire-side relaxation.
Photo Credit: Plantique, Mike Wimmer
 Tile Doctor Ltd
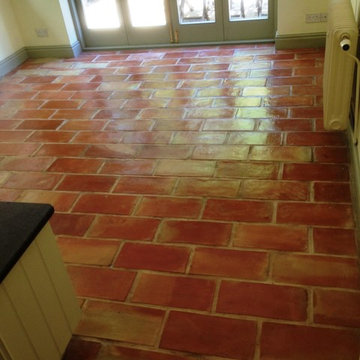
This is an interesting Terracotta brick tiled floor installed in a house in the village of Alderly Edge. The Terracotta tiles were made in a brick shape which was a popular design found in rural buildings in the 19th century. Although the floor was in good condition the sealer was starting to wear off and being clay Terracotta are porous and trap dirt if not sealed. You can see this in the before photograph below where you can see how the grout and Terracotta has darkened with ingrained dirt.
To get the Terracotta tiles clean and free of any remaining sealer I soaked tiles in a strong dilution of Tile Doctor Pro-Clean and left it to dwell for twenty minutes, Pro-Clean is an alkaline product and so safe to use on tiled floors. Then using a large 17inch black scrubbing pad fitted to a rotary machine and a stiff grout brush proceeded to work the cleaning solution into the tile and grout. The now dirty cleaning solution was removed using a wet vacuum and the floor rinsed down with hot water. Some stubborn areas were spot treated using the same process and once happy with the overall condition of the floor the tiles were thoroughly rinsed three times using hot water to remove any trace of cleaning product prior to sealing and then left to dry overnight.
I returned the next day to seal the floor testing it first with a damp meter to make sure it had dried. I then started to seal the tiles and with Terracotta being a very porous material it took eight coats of sealer to do the job. I used Tile Doctor Seal and Go which is a topical sealer that gives Terracotta a subtle gloss finish, it’s also water based so it doesn’t leave a smell as it dries.

 Dean Bjorkstrand, Inc.
Inspiration for a mid-sized traditional full sun backyard stone garden path in Minneapolis.

Sponsored
Columbus, OH

Hope Restoration & General Contracting
Columbus Design-Build, Kitchen & Bath Remodeling, Historic Renovations
 Housetrends Magazine
Exposed beams and hardwood flooring provide the rustic feel of Carmel, California, to this home's interior.
Photos by Daniel Feldkamp of Visual Edge Imaging.
Resources:
Designer/Architect/Builder: Terry Jenkins, Terry Jenkins Architect; Tile Flooring: Daltile; Hardwood Flooring: southern pine; Cabinetry: Terry Jenkins Architect; Granite Countertops: Daltile; Appliances: Custom Distributors; Sinks: Kohler; Faucets: Delta, Dayton Winnelson; Dishwasher: Bosch; Cooktop: Viking; Refrigerator: Sub-Zero; Oven: Viking; Wallcovering: American clay plaster; Furniture: Arhaus; Brick: Bryce Hill; Wrought Iron Railing: Custom Way Welding

 Renovisions
These South Shore homeowners desired a fresh look for their kitchen that was efficient and functional with a design worthy of showing off to family and friends. They also wished for more natural light, increased floor area and better countertop work space allowing for ease of preparation and cooking. The Renovisions team began the remodel by installing a larger (5’) window over the sink area which overlooks the beautiful backyard. Additional countertop workspace was achieved by utilizing the corner and installing a GE induction cooktop and stainless steel hood. This solution was spot on spectacular!
Renovisions discussed the importance of adding lighting fixtures and the homeowners agreed. Under cabinet lighting was installed under wall cabinets with switch as well as two pendants over the peninsula and one pendant over the sink. It also made good design sense to add additional recessed ceiling fixtures with LED lights and trims that blend well with the ceiling.
The project came together beautifully and boasts gorgeous shaker styled cherry cabinetry with glass mullian doors. The separate desk area serves as a much needed office/organizational area for keys, mail and electronic charging.
A lovely backsplash of Tuscan-clay-look porcelain tile in 4”x8” brick pattern and diagonal tile with decorative metal-look accent tiles serves an eye-catching design detail. We created interest without being overdone.
A large rectangular under-mounted ‘chef’ sink in stainless steel finish was the way to go here to accommodate larger pots and pans and platters. The creamy color marble like durable yet beautiful quartz countertops created a soft tone for the kitchens overall aesthetic look. Simple, pretty details give the cherry cabinets understated elegance and the mix of textures makes the room feel welcoming.
Our client can’t wait to start preparing her favorite recipes for her family.

 D M C / D Maahs Construction, LLC
Textured melamine combined with stainless steel accents, quartz counter tops, clay tile, LED lighting in a southwestern setting. Island lighting reused wrought iron plated to brushed nickel with matching textured melamine. Backsplash tile from Statements in Tile and Lighting, Santa Fe, NM Contemporary meets Santa Fe Style. Photo: Douglas Maahs
 John Toates Architecture and Design
© Peter Zimmerman Architects, Inc.
John Toates, AIA Principle in Charge of Design
Photo: John Toates, AIA
Traditional exterior home idea in Philadelphia
Traditional exterior home idea in Philadelphia
 Housetrends Magazine
Exposed beams, hardwood flooring and plaster walls bring in the rustic feeling of Carmel, California, in this home's interior.
Photos by Daniel Feldkamp of Visual Edge Imaging.
Resources:
Designer/Architect/Builder: Terry Jenkins, Terry Jenkins Architect; Tile Flooring: Daltile; Hardwood Flooring: southern pine; Cabinetry: Terry Jenkins Architect; Granite Countertops: Daltile; Appliances: Custom Distributors; Sinks: Kohler; Faucets: Delta, Dayton Winnelson; Dishwasher: Bosch; Cooktop: Viking; Refrigerator: Sub-Zero; Oven: Viking; Wallcovering: American clay plaster; Furniture: Arhaus; Brick: Bryce Hill; Wrought Iron Railing: Custom Way Welding
 John Toates Architecture and Design
© Peter Zimmerman Architects, Inc.
John Toates, AIA Principle in Charge of Design
Photo: John Toates, AIA
Example of a classic exterior home design in Philadelphia
Example of a classic exterior home design in Philadelphia

Sponsored
Plain City, OH

The Creative Kitchen Company
Columbus Area Kitchen Remodeling and Refacing Professional

 U.S. Brick & Block Systems, LLC
Inspiration for a mid-sized traditional front yard stone driveway in Miami.
 U.S. Brick & Block Systems, LLC
Inspiration for a large traditional front yard stone driveway in Miami.
 John Toates Architecture and Design
© Peter Zimmerman Architects, Inc.
John Toates, AIA Principle in Charge of Design
Photo: John Toates, AIA
Inspiration for a timeless exterior home remodel in Philadelphia
Inspiration for a timeless exterior home remodel in Philadelphia
 Renovisions
These South Shore homeowners desired a fresh look for their kitchen that was efficient and functional with a design worthy of showing off to family and friends. They also wished for more natural light, increased floor area and better countertop work space allowing for ease of preparation and cooking. The Renovisions team began the remodel by installing a larger (5’) window over the sink area which overlooks the beautiful backyard. Additional countertop workspace was achieved by utilizing the corner and installing a GE induction cooktop and stainless steel hood. This solution was spot on spectacular!
Renovisions discussed the importance of adding lighting fixtures and the homeowners agreed. Under cabinet lighting was installed under wall cabinets with switch as well as two pendants over the peninsula and one pendant over the sink. It also made good design sense to add additional recessed ceiling fixtures with LED lights and trims that blend well with the ceiling.
The project came together beautifully and boasts gorgeous shaker styled cherry cabinetry with glass mullian doors. The separate desk area serves as a much needed office/organizational area for keys, mail and electronic charging.
A lovely backsplash of Tuscan-clay-look porcelain tile in 4”x8” brick pattern and diagonal tile with decorative metal-look accent tiles serves an eye-catching design detail. We created interest without being overdone.
A large rectangular under-mounted ‘chef’ sink in stainless steel finish was the way to go here to accommodate larger pots and pans and platters. The creamy color marble like durable yet beautiful quartz countertops created a soft tone for the kitchens overall aesthetic look. Simple, pretty details give the cherry cabinets understated elegance and the mix of textures makes the room feel welcoming.
Our client can’t wait to start preparing her favorite recipes for her family.

Sponsored
Plain City, OH
The Creative Kitchen Company
Columbus Area Kitchen Remodeling and Refacing Professional

 EL & EL Wood Products Corp.
If you're looking to upgrade your exterior, think about a new front door like this Belleville door with Naples glass and other exterior doors like the Vistagrande's with internal grids. If you want to add even more natural light into your space, add some sidelites with the same glass as your door. It keeps your privacy but allows in the light you're looking for.
Front Door: BMT-122-366-1
Side Doors: VSG810010CX2880
Sidelites: SIA450-366
 Housetrends Magazine
The home office creates a cozy space to get work done. The homeowners' love for antiques can be seen in the decor of this space.
Photos by Daniel Feldkamp of Visual Edge Imaging.
Resources:
Designer/Architect/Builder: Terry Jenkins, Terry Jenkins Architect; Tile Flooring: Daltile; Hardwood Flooring: southern pine; Cabinetry: Terry Jenkins Architect; Granite Countertops: Daltile; Appliances: Custom Distributors; Sinks: Kohler; Faucets: Delta, Dayton Winnelson; Dishwasher: Bosch; Cooktop: Viking; Refrigerator: Sub-Zero; Oven: Viking; Wallcovering: American clay plaster; Furniture: Arhaus; Brick: Bryce Hill; Wrought Iron Railing: Custom Way Welding

 MAAX Bath Inc.
Organik Loam, like its namesake, blends a fertile mix of sand, clay, silt and hummus colors rich in texture. This horizontal 12-by-4 inch glossy finish subway tile look, complete with light cream faux grout lines, will be the center of your bathroom oasis.
Utile by MAAX is an innovative shower wall solution that provides sophisticated style without the hassle of tiling.
Utile - Designer Series
Pattern: Organik
Color: Loam
Dimensions: 60""x36""
189