
Search results for "Clay bricks" in Home Design Ideas

 Earth Inc.
A walkway of clay brick pavers forms the central spine of this garden, off of which there are defined “rooms” with specific purposes.
Inspiration for a modern exterior home remodel in Toronto
Inspiration for a modern exterior home remodel in Toronto


 General Shale
Elegant home featuring combination exterior with "Salem Creek Tudor" brick exterior using "Holcim Buff" mortar.
Large traditional brown one-story brick exterior home idea with a hip roof
Large traditional brown one-story brick exterior home idea with a hip roof
Find the right local pro for your project
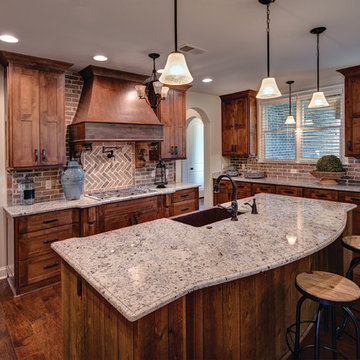 General Shale
Also featured is a charming kitchen design featuring a thin brick "Ironworks" backsplash using "Desert Buff Type N" mortar.


 RL Builders
This home is 10,000 square feet and boasts 8 bedrooms, 10 baths, a theater, basement kitchen, Anderson Windows, and White Alba brick. Built in less than 1 year



 Acme Brick Company
The brick color featured on this home is Smokey Ridge. This brick comes in Estate Size and is available at the Wheeler Plant. Please visit brick.com for availability in your area. © 2016 Acme Brick Company

 Alan Horticulture, LLC
After - Neat as a pin and solid as a rock, this wide clay brick walk and generous landing make a safer path to follow.

 Interlocking Concrete Pavement Institute
2017 HNA Awards Honorable Mention - Clay Brick - Commercial
Contractor: Poorboy Lawncare & Landscaping
Manufacturer: General Shale
Designer: Burwil Construction
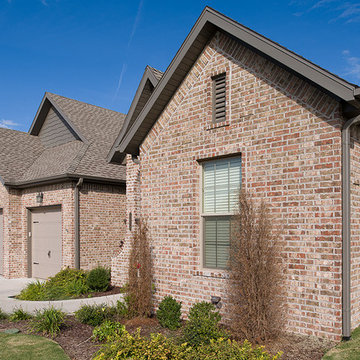 Acme Brick Company
The brick color featured on this home is Oxmoor Valley. This brick comes in King Size and is available at the Ouachita Plant. Please visit brick.com for availability in your area. © 2016 Acme Brick Company

 Corinthian Fine Homes
These homeowners loved their outdoor space, complete with a pool and deck, but wanted to better utilize the space for entertaining with the full kitchen experience and amenities. This update was designed keeping the Tuscan architecture of their home in mind. We built a cabana with an Italian design, complete with a kegerator, icemaker, fridge, grill with custom hood and tile backsplash and full overlay custom cabinetry. A sink for meal prep and clean up enhanced the full kitchen function. A cathedral ceiling with stained bead board and ceiling fans make this space comfortable. Additionally, we built a screened in porch with stained bead board ceiling, ceiling fans, and custom trim including custom columns tying the exterior architecture to the interior. Limestone columns with brick pedestals, limestone pavers and a screened in porch with pergola and a pool bath finish the experience, with a new exterior space that is not only reminiscent of the original home but allows for modern amenities for this family to enjoy for years to come.



Sponsored
Columbus, OH
Free consultation for landscape design!

Peabody Landscape Group
Franklin County's Reliable Landscape Design & Contracting


 Inselmini Construction Co. Inc.
Neutral ranch in upscale gated community was originally built as a spec home. Beautiful custom finishes inside and out including a home office, coffered ceiling in the dining room, hardwood floors and a finished lower level. Outside is a blend of brick and manufactured stone along with neutral trim.
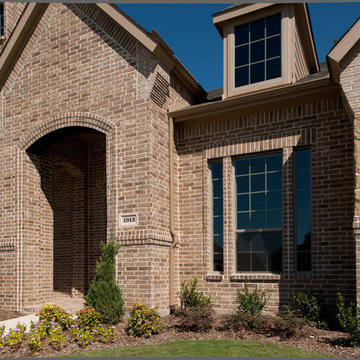 Acme Brick Company
The brick color featured on this home is Mocha Brown Antique. This brick comes in King Size and is from the Elgin New Plant. Please Visit brick.com for availability in your area. © 2016 Acme Brick Company

 Lewis Design-Build-Remodel
Eat-in kitchen - large transitional u-shaped medium tone wood floor and brown floor eat-in kitchen idea in San Francisco with a farmhouse sink, shaker cabinets, medium tone wood cabinets, quartz countertops, white backsplash, brick backsplash, stainless steel appliances, two islands and white countertops

Sponsored
Columbus, OH

Structural Remodeling
Franklin County's Heavy Timber Specialists | Best of Houzz 2020!
 Acme Brick Company
The brick color featured on this home is Chocolate Bayou. This brick comes in King Size and is available at the San Felipe Plant. Please visit brick.com for availability in your area. © 2016 Acme Brick Company

 Kim Grant Design Inc
Kim Grant, Architect;
Elizabeth Barkett, Interior Designer - Ross Thiele & Sons Ltd.;
Theresa Clark, Landscape Architect;
Gail Owens, Photographer
Inspiration for a mid-sized mediterranean white two-story stucco gable roof remodel in San Diego
Inspiration for a mid-sized mediterranean white two-story stucco gable roof remodel in San Diego
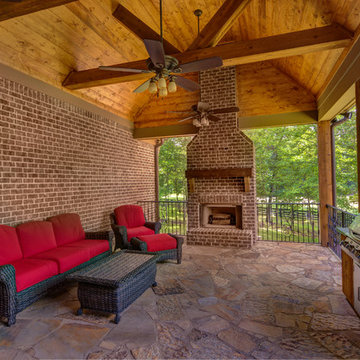 General Shale
This beautiful St. Jude Home features a "Mountain Creek" brick exterior using "Desert Buff Type N" mortar. The patio area includes a matching brick fireplace feature.
71