
Search results for "Clean and simple" in Home Design Ideas
 Breathe Design Studio


Completed in 2018, this Westlake Hills duplex, designed by Alterstudio Architects, underwent a dramatic transformation by mixing light & airy with dark & moody design. The goal of the project was to create a more intimate environment using a more saturated and dramatic palette. Additionally, it draws from warmer wood tones such as walnut alongside luxurious textures, particularly in navy, dark grey, and emerald green. The end result is an elegant, timeless, and comfortable space conducive to cozying up with a book at the end of a long day.

 Jonathan Raith Inc.
Nantucket Architectural Photography
Bathroom - large coastal master white tile and ceramic tile light wood floor bathroom idea in Boston with white walls
Bathroom - large coastal master white tile and ceramic tile light wood floor bathroom idea in Boston with white walls
 Kimberley Kay Interiors

Modern Wood slats wrap this kitchen island making the room feel textured, modern and have character.
Example of a large beach style open concept kitchen design in San Francisco with shaker cabinets, white cabinets, quartz countertops and an island
Example of a large beach style open concept kitchen design in San Francisco with shaker cabinets, white cabinets, quartz countertops and an island
Find the right local pro for your project
 Streeter Custom Builder
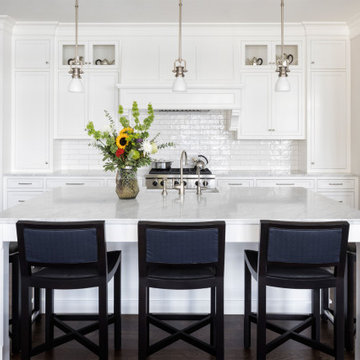
Eat-in kitchen at the white kitchen island with marble topped counters and coastal dark wood floors. White subway tile backsplash and high-end appliances with contrasting black wood and leather counter stools.
 Novelty Hill Development
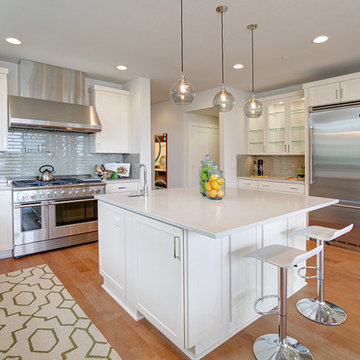
Trendy light wood floor kitchen photo in Seattle with an undermount sink, shaker cabinets, white cabinets, gray backsplash, stainless steel appliances and an island

 Suzette Sherman Design
Kitchen Organization Station
Photography: Kevin Guzman

Large trendy built-in desk light wood floor and beige floor home office photo in San Francisco with gray walls
Large trendy built-in desk light wood floor and beige floor home office photo in San Francisco with gray walls

Sponsored
Columbus, OH

Hope Restoration & General Contracting
Columbus Design-Build, Kitchen & Bath Remodeling, Historic Renovations
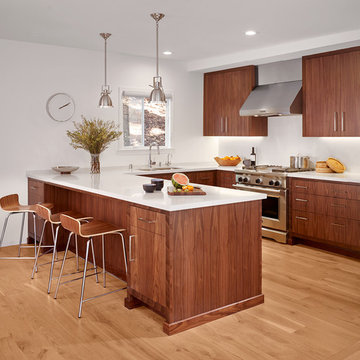
Example of a trendy u-shaped medium tone wood floor kitchen design in San Francisco with a double-bowl sink, flat-panel cabinets, medium tone wood cabinets, stainless steel appliances and a peninsula

 Clark Richardson Architects

Inspiration for a large cottage master carpeted and gray floor bedroom remodel in Austin with no fireplace and gray walls
 BREWSTER MCLEOD ARCHITECTS INC

Indoor lap pool with lounge seating. Brands & Kribbs Photography
Pool - coastal indoor rectangular lap pool idea in Denver
Pool - coastal indoor rectangular lap pool idea in Denver
 Turnbull Griffin Haesloop
David Wakely

Inspiration for a small contemporary open concept medium tone wood floor living room remodel in San Francisco with white walls
Inspiration for a small contemporary open concept medium tone wood floor living room remodel in San Francisco with white walls
 Lindsay Cowles LLC
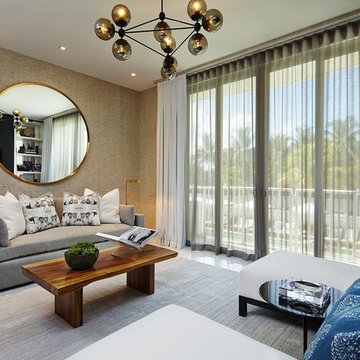
Storm White Black linen cotton on sofa pillows.
Inspiration for a mid-sized transitional living room remodel in Richmond with beige walls, no fireplace and no tv
Inspiration for a mid-sized transitional living room remodel in Richmond with beige walls, no fireplace and no tv


 erin williamson
ERIN WILLIAMSON DESIGN

Kitchen - mid-sized transitional l-shaped porcelain tile and beige floor kitchen idea in Austin with flat-panel cabinets, dark wood cabinets, quartz countertops, no island and paneled appliances
Kitchen - mid-sized transitional l-shaped porcelain tile and beige floor kitchen idea in Austin with flat-panel cabinets, dark wood cabinets, quartz countertops, no island and paneled appliances
 Blu and White
Christopher Lee Foto

Home office - mediterranean freestanding desk medium tone wood floor and brown floor home office idea in Los Angeles with white walls
Home office - mediterranean freestanding desk medium tone wood floor and brown floor home office idea in Los Angeles with white walls

 TroveCollective LLC
Realtor: Emily Heinz, Downtown Real Estate Partners
Photographer: Briana Arlene Photography

Living room - transitional medium tone wood floor and brown floor living room idea in Denver with white walls, a standard fireplace and a brick fireplace
Living room - transitional medium tone wood floor and brown floor living room idea in Denver with white walls, a standard fireplace and a brick fireplace

Sponsored
Sunbury, OH

J.Holderby - Renovations
Franklin County's Leading General Contractors - 2X Best of Houzz!
 Upscale Urban Design
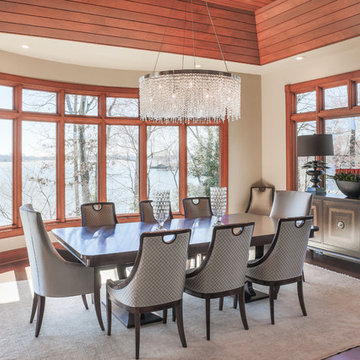
Removal of the peninsula cabinet in formerly "U" shaped kitchen opened up the view to the gorgeous Dining Room and lakefront property. Use of exquisite Swaim furniture, and A+ handcrafted lighting by Wired Custom Designs add to the drama. The subtle yet richness of the Oushak 12' x 14' handknotted rug anchors the space. Photo by Ben Livengood Photograpy.
 McElroy Architecture, AIA
Eric Rorer
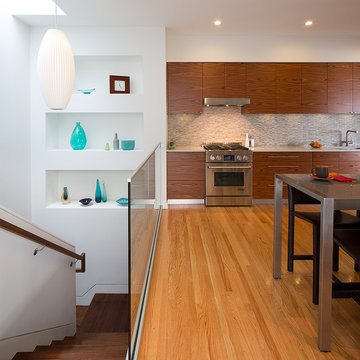
Example of a trendy galley eat-in kitchen design in San Francisco with an undermount sink, flat-panel cabinets, dark wood cabinets, quartz countertops, gray backsplash, mosaic tile backsplash and stainless steel appliances
Example of a trendy galley eat-in kitchen design in San Francisco with an undermount sink, flat-panel cabinets, dark wood cabinets, quartz countertops, gray backsplash, mosaic tile backsplash and stainless steel appliances
 JLV Creative

Example of a beach style guest carpeted and beige floor bedroom design in Charleston with blue walls
27