
Search results for "Clean interface" in Home Design Ideas

 Vernon Wentz
This is a wonderful lap pool that has a taste of modern with the clean lines and cement cabana that also has a flair of the rustic with wood beams and a hill country stone bench. It also has a simple grass lawn that has very large planters as signature statements to once again give it a modern feel. Photography by Vernon Wentz of Ad Imagery

 Hauck Architecture and Interior Design
T. Dustin Hauck
Inspiration for a modern exterior home remodel in San Diego
Inspiration for a modern exterior home remodel in San Diego


Find the right local pro for your project

 Zone4 Landscapes Ltd.
Design ideas for a large asian drought-tolerant and partial sun backyard stone garden path in New York.

 CJ Paone AIA | Archipelago Workshop
kurt jordan photography
Inspiration for a mid-sized contemporary backyard rectangular lap pool remodel in Santa Barbara with decking
Inspiration for a mid-sized contemporary backyard rectangular lap pool remodel in Santa Barbara with decking

 Bravas Boca Raton
Modern home front entry features a voice over Internet Protocol Intercom Device to interface with the home's Crestron control system for voice communication at both the front door and gate.
Signature Estate featuring modern, warm, and clean-line design, with total custom details and finishes. The front includes a serene and impressive atrium foyer with two-story floor to ceiling glass walls and multi-level fire/water fountains on either side of the grand bronze aluminum pivot entry door. Elegant extra-large 47'' imported white porcelain tile runs seamlessly to the rear exterior pool deck, and a dark stained oak wood is found on the stairway treads and second floor. The great room has an incredible Neolith onyx wall and see-through linear gas fireplace and is appointed perfectly for views of the zero edge pool and waterway. The center spine stainless steel staircase has a smoked glass railing and wood handrail.
Photo courtesy Royal Palm Properties
 NV Kitchen and Bath (D.M.V)
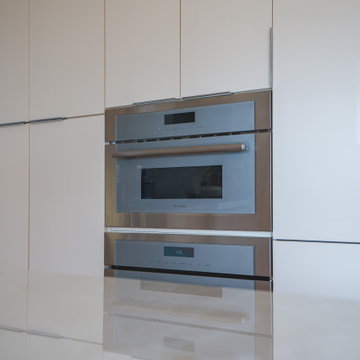
Just steps away, built seamlessly into a tall pantry-style cabinet, is a Thermador built-in microwave. Positioned at a comfortable eye-level height, this appliance is discreetly framed by matching cabinet panels, offering both convenience and visual continuity. Its sleek stainless steel trim and touch control interface echo the modern design language of the kitchen while freeing up valuable countertop space.
The integration of appliances into custom millwork makes every element feel intentional — no clutter, no interruptions, just clean, refined lines and top-tier functionality.



 AOME Architects
Mike Jensen Photography
Large elegant wooden u-shaped wood railing staircase photo in Seattle with wooden risers
Large elegant wooden u-shaped wood railing staircase photo in Seattle with wooden risers

 Oak Hill Architects
Bathroom - coastal beige floor bathroom idea in Boston with white cabinets, white walls, an undermount sink, white countertops and recessed-panel cabinets

 Clean Design
Donna Dotan Photography Inc.
U-shaped light wood floor kitchen photo in New York with a farmhouse sink, flat-panel cabinets, white cabinets, gray backsplash and stainless steel appliances
U-shaped light wood floor kitchen photo in New York with a farmhouse sink, flat-panel cabinets, white cabinets, gray backsplash and stainless steel appliances

 Custom Design & Construction
This project is a whole home remodel that is being completed in 2 phases. The first phase included this bathroom remodel. The whole home will maintain the Mid Century styling. The cabinets are stained in Alder Wood. The countertop is Ceasarstone in Pure White. The shower features Kohler Purist Fixtures in Vibrant Modern Brushed Gold finish. The flooring is Large Hexagon Tile from Dal Tile. The decorative tile is Wayfair “Illica” ceramic. The lighting is Mid-Century pendent lights. The vanity is custom made with traditional mid-century tapered legs. The next phase of the project will be added once it is completed.
Read the article here: https://www.houzz.com/ideabooks/82478496

 Modern Furniture Bay
Spacious drawers and open shelves of Intelligent Modern TV Stand are designed for your convenient and easy-to-access storage for media devices and DVD collections. With nothing superfluous in design, the TV stand boasts clean lines of the frame made of MDF in High Gloss Black and White finish on drawers. Not just a standard TV stand, this model is equipped with Bluetooth support, built-in iPod / iPhone interface function, iPhone video output function, external audio source input, support USB play function, and (HDMI 1080 p) terminal output.
from modernfurniturebay.com



Sponsored
Columbus, OH

Hope Restoration & General Contracting
Columbus Design-Build, Kitchen & Bath Remodeling, Historic Renovations

 Aspen Leaf Kitchens
Example of a large transitional l-shaped dark wood floor eat-in kitchen design in Denver with white cabinets, white backsplash, paneled appliances, an island and shaker cabinets

 J. Kramer Corp.
VIP Photography
Minimalist master medium tone wood floor bedroom photo in Orange County with white walls
Minimalist master medium tone wood floor bedroom photo in Orange County with white walls
 BuildWright Construction Inc
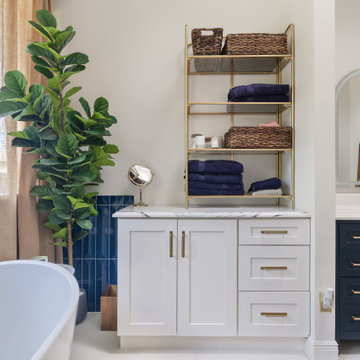
Profile view capturing the clean structural interface between the custom white shaker storage cabinet and the dark navy blue primary vanity unit, demonstrating tight tolerances and high-end finish carpentry.

 B. Jane Gardens
Pool and Deck
Example of a transitional outdoor kitchen deck design in Austin with no cover
Example of a transitional outdoor kitchen deck design in Austin with no cover

Sponsored
Columbus, OH
Hope Restoration & General Contracting
Columbus Design-Build, Kitchen & Bath Remodeling, Historic Renovations

 Finesse, Inc.
This 1927 Spanish Colonial home was in dire need of an upgraded Master bathroom. We completely gut the bathroom and re-framed the floor because the house had settled over time. The client selected hand crafted 3x6 white tile and we installed them over a full mortar bed in a Subway pattern. We reused the original pedestal sink and tub, but had the tub re-glazed. The shower rod is also original, but we had it dipped in Polish Chrome. We added two wall sconces and a store bought medicine cabinet.
Photos by Jessica Abler, Los Angeles, CA


 Catherine L Kauer, Kauerdesign.com
Seasonal shade provided by a carefully chosen clean patio tree, columnar in shape, rather than a shade structure. Tight spaces required a high degree of construction coordination, to ensure adequate functional space around the island, and also a planting area large enough for plants to work well without high maintenance concern. Grading and drainage: patio level had to slope away from the house for good drainage, however the island top had to be level for functionality, this is the typical 'behind the scenes coordination' required. Uneven stamped concrete surface meant careful finishing of the bottom edge of the island for best, smooth interface and appearance.
6