
Search results for "Cleaner" in Home Design Ideas


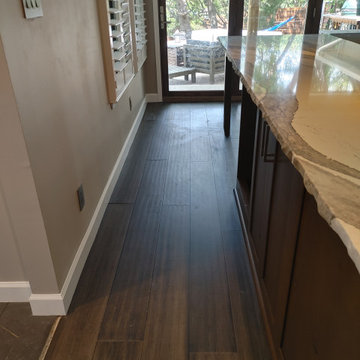


 JTWdesign LLC
Example of a transitional u-shaped light wood floor kitchen design in Richmond with an undermount sink, shaker cabinets, white cabinets, subway tile backsplash, stainless steel appliances and an island
Find the right local pro for your project

 LDa Architecture & Interiors
Sean Litchfield Photography
Backsplash Tile: "Calcutta Ashlar 3x6" in a polished finish from Tile Showcase
Countertops: Soapstone
Island: Carrara Marble

 P2 Design
Adam Latham, Belair Photography
Example of a small classic single-wall medium tone wood floor wet bar design in Los Angeles with recessed-panel cabinets, white cabinets and mirror backsplash
Example of a small classic single-wall medium tone wood floor wet bar design in Los Angeles with recessed-panel cabinets, white cabinets and mirror backsplash
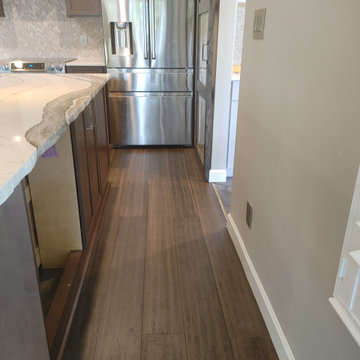

Inspiration for a contemporary l-shaped light wood floor eat-in kitchen remodel in Bridgeport with flat-panel cabinets, white cabinets, gray backsplash, stainless steel appliances and an island
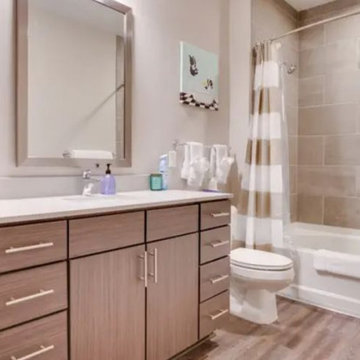


 Midwest Stone Source & Design Studio
Cabinets:
Waypoint Cabinetry | Maple Espresso & Painted Stone
Countertops:
Caeserstone Countertops - Alpine Mist and
Leathered Lennon Granite
Backsplash:
Topcu Wooden White Marble
Plumbing: Blanco and Shocke
Stove and Hood:
Blue Star

 RD Enterprises LLC
Example of a large farmhouse medium tone wood floor dining room design in Phoenix with a corner fireplace

 Jamestown Estate Homes
Example of a huge transitional white two-story brick gable roof design in Houston with a shingle roof

 Martha's Vineyard Interior Design
Eric Roth Photography
Example of a mid-sized beach style light wood floor dining room design in Boston with white walls
Example of a mid-sized beach style light wood floor dining room design in Boston with white walls

 Wellborn + Wright
Reclaimed, smooth oak flooring - hand sanded, wax finish - and reclaimed "hit and miss" barn siding by Wellborn + Wright.
Photo Cred: Kip Dawkins Photography

 Napolitano Homes
Dylan Hawkins
Inspiration for a study space timeless gender-neutral medium tone wood floor kids' study room remodel with white walls
Inspiration for a study space timeless gender-neutral medium tone wood floor kids' study room remodel with white walls
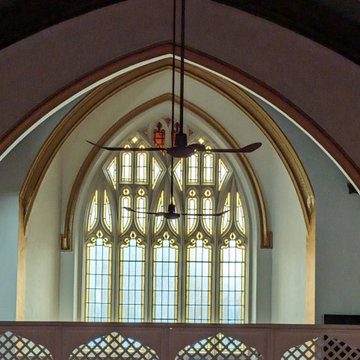
 Halal Cleaners
After Restoration, the painting of the (interior) building. Design: Golden arches and columns, creme walls and ivory window (trim).
Inspiration for a mid-century modern hallway remodel in Toronto
Inspiration for a mid-century modern hallway remodel in Toronto


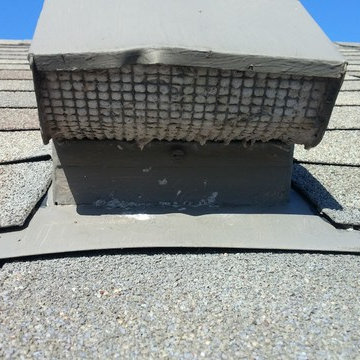
 Cyclone Professional Cleaners
Clogged clothing dryer vent
Home design - mid-sized traditional home design idea in Dallas
Home design - mid-sized traditional home design idea in Dallas

 Jennifer Robin Interiors
Joe Fletcher Photography
Inspiration for a transitional formal and open concept living room remodel in San Francisco with a standard fireplace and a stone fireplace
Inspiration for a transitional formal and open concept living room remodel in San Francisco with a standard fireplace and a stone fireplace

 AV Architects + Builders
AV Architects + Builders
Location: Great Falls, VA, United States
Our clients were looking to renovate their existing master bedroom into a more luxurious, modern space with an open floor plan and expansive modern bath design. The existing floor plan felt too cramped and didn’t offer much closet space or spa like features. Without having to make changes to the exterior structure, we designed a space customized around their lifestyle and allowed them to feel more relaxed at home.
Our modern design features an open-concept master bedroom suite that connects to the master bath for a total of 600 square feet. We included floating modern style vanity cabinets with white Zen quartz, large black format wall tile, and floating hanging mirrors. Located right next to the vanity area is a large, modern style pull-out linen cabinet that provides ample storage, as well as a wooden floating bench that provides storage below the large window. The centerpiece of our modern design is the combined free-standing tub and walk-in, curb less shower area, surrounded by views of the natural landscape. To highlight the modern design interior, we added light white porcelain large format floor tile to complement the floor-to-ceiling dark grey porcelain wall tile to give off a modern appeal. Last not but not least, a frosted glass partition separates the bath area from the toilet, allowing for a semi-private toilet area.
Jim Tetro Architectural Photography

13