
Search results for "Cleanliness" in Home Design Ideas
 Clarum Homes
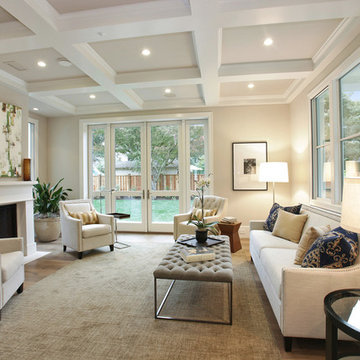
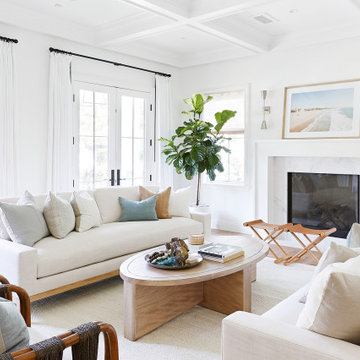
Living room - transitional formal dark wood floor living room idea in San Francisco with beige walls and a standard fireplace


Find the right local pro for your project
 Kerman Morris Architects, LLP

Trendy light wood floor bathroom photo in San Francisco with an integrated sink, flat-panel cabinets, dark wood cabinets, a wall-mount toilet and white walls
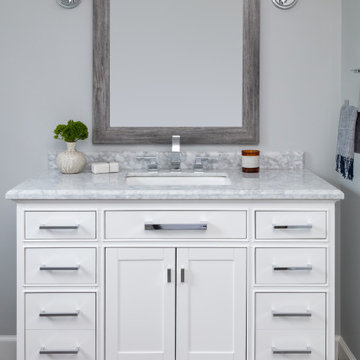
 North Fork Design Co.
Bathroom - large transitional bathroom idea in Boston with a freestanding vanity


 Boswell Construction
#buildboswell
Nick Springett

Trendy 3/4 white tile and mosaic tile light wood floor tub/shower combo photo in Los Angeles with an undermount sink, flat-panel cabinets, gray cabinets and white walls
Trendy 3/4 white tile and mosaic tile light wood floor tub/shower combo photo in Los Angeles with an undermount sink, flat-panel cabinets, gray cabinets and white walls
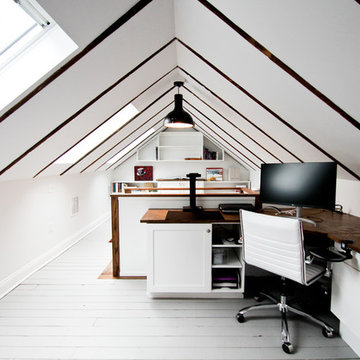
 GULICK & Co.
Mid-sized transitional built-in desk gray floor study room photo in Bridgeport with white walls


 Arch Studio, Inc.
Craftsman Style Residence New Construction 2021
3000 square feet, 4 Bedroom, 3-1/2 Baths

Inspiration for a mid-sized transitional l-shaped medium tone wood floor, tray ceiling and brown floor open concept kitchen remodel in San Francisco with a farmhouse sink, shaker cabinets, white cabinets, quartz countertops, white backsplash, subway tile backsplash, stainless steel appliances, an island and white countertops
Inspiration for a mid-sized transitional l-shaped medium tone wood floor, tray ceiling and brown floor open concept kitchen remodel in San Francisco with a farmhouse sink, shaker cabinets, white cabinets, quartz countertops, white backsplash, subway tile backsplash, stainless steel appliances, an island and white countertops

 Brandt Construction LLC
Custom Mountain Modern Home by Brandt Construction LLC, Whitefish Montana
William Yunk Photography
Deck - rustic deck idea in Other with a bbq area
Deck - rustic deck idea in Other with a bbq area


 Jenni Leasia Interior Design
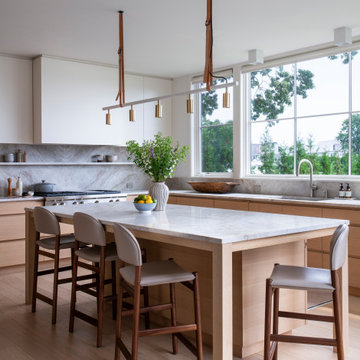

The light filled Sunroom is the perfect spot for entertaining or reading a good book at the window seat.
Project by Portland interior design studio Jenni Leasia Interior Design. Also serving Lake Oswego, West Linn, Vancouver, Sherwood, Camas, Oregon City, Beaverton, and the whole of Greater Portland.
For more about Jenni Leasia Interior Design, click here: https://www.jennileasiadesign.com/
To learn more about this project, click here:
https://www.jennileasiadesign.com/crystal-springs

 GONTERMAN CUSTOM HOMES
Inspiration for a coastal girl light wood floor nursery remodel in Orange County with white walls

 Jan Neiges, CMKBD with NKBA
purelee photography
Inspiration for a large coastal brown floor and dark wood floor kitchen/dining room combo remodel in Denver with white walls
Inspiration for a large coastal brown floor and dark wood floor kitchen/dining room combo remodel in Denver with white walls
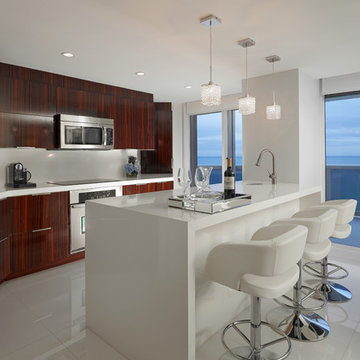
 BRG Homes

Trendy galley kitchen photo in Miami with an undermount sink, stainless steel appliances and an island

 Q Construction
Werner Straube
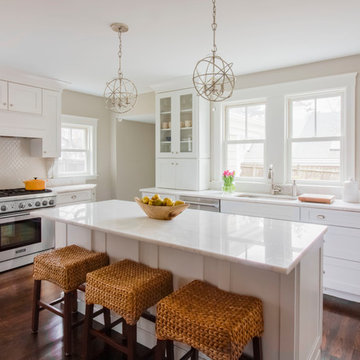
Mid-sized transitional l-shaped eat-in kitchen photo in Chicago with recessed-panel cabinets, white cabinets, stainless steel appliances, an island, an undermount sink, beige backsplash and ceramic backsplash
Mid-sized transitional l-shaped eat-in kitchen photo in Chicago with recessed-panel cabinets, white cabinets, stainless steel appliances, an island, an undermount sink, beige backsplash and ceramic backsplash
 The Cabinetry
Photography by Tara L. Callow
Mid-sized elegant dark wood floor and brown floor kitchen photo in Boston with an undermount sink, shaker cabinets, white cabinets, quartzite countertops, beige backsplash, porcelain backsplash, stainless steel appliances and an island
Mid-sized elegant dark wood floor and brown floor kitchen photo in Boston with an undermount sink, shaker cabinets, white cabinets, quartzite countertops, beige backsplash, porcelain backsplash, stainless steel appliances and an island
7