
Search results for "Cleanliness" in Home Design Ideas
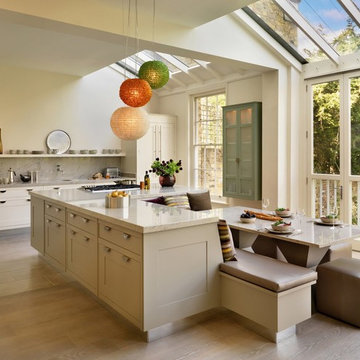
Example of a classic light wood floor eat-in kitchen design in Chicago with shaker cabinets, beige cabinets and an island
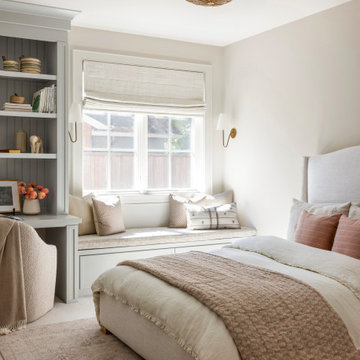

 Annie Santulli Designs
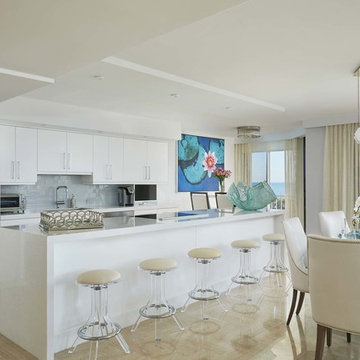
White modern kitchen with stainless appliances and slate colored backsplash is clean and open, but doesn't take attention away from the ocean views from the full length windows. White leather, chrome and lucite bar stools add a modern feel to the room.
Robert Brantley Photography
Find the right local pro for your project

 OTM Designs & Remodeling Inc.
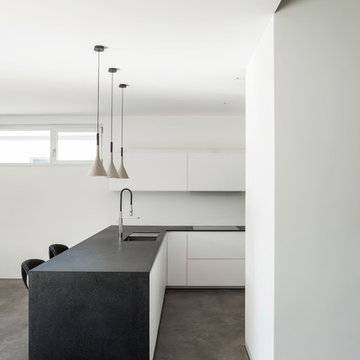
Example of a minimalist l-shaped concrete floor kitchen design in Los Angeles with an undermount sink, flat-panel cabinets and a peninsula
 Tazz Lighting, Inc.
Another stunning San Diego home we just finished alongside Dorothee Claude Interiors.

Inspiration for a contemporary beige floor powder room remodel in San Diego with a wall-mount toilet, black walls and a pedestal sink
Inspiration for a contemporary beige floor powder room remodel in San Diego with a wall-mount toilet, black walls and a pedestal sink

 Grounded Homes
Kids' room - mid-sized transitional boy light wood floor, brown floor and vaulted ceiling kids' room idea in Orange County with white walls
 Liz Williams Interiors

Inspiration for a timeless dark wood floor dining room remodel in Atlanta with beige walls
 10K Architecture

A Scandinavian Modern kitchen in Shorewood, Minnesota featuring contrasting black and rift cut white oak cabinets, white countertops, and unique detailing at the kitchen hood.

 Visbeen Architects
The Musgrove features clean lines and beautiful symmetry. The inviting drive welcomes homeowners and guests to a front entrance flanked by columns and stonework. The main level foyer leads to a spacious sitting area, whose hearth is shared by the open dining room and kitchen. Multiple doorways give access to a sunroom and outdoor living spaces. Also on the main floor is the master suite. Upstairs, there is room for three additional bedrooms and two full baths.
Photographer: Brad Gillette
 Glenbrook Cabinetry

To create a clean updated look in our client's home office we used white, low sheen, painted cabinetry and shelves. To coordinate the existing chandelier, our client selected crystal hardware and satin nickel bar pulls. The final touch in this coordinated space was custom painting our client's existing desk. All of the elements come together in this clean, transitional space!

 Anchor Builders
This home is a modern farmhouse on the outside with an open-concept floor plan and nautical/midcentury influence on the inside! From top to bottom, this home was completely customized for the family of four with five bedrooms and 3-1/2 bathrooms spread over three levels of 3,998 sq. ft. This home is functional and utilizes the space wisely without feeling cramped. Some of the details that should be highlighted in this home include the 5” quartersawn oak floors, detailed millwork including ceiling beams, abundant natural lighting, and a cohesive color palate.
Space Plans, Building Design, Interior & Exterior Finishes by Anchor Builders
Andrea Rugg Photography

 Linen & Flax Home

Example of a country light wood floor dining room design in Atlanta with white walls and no fireplace
 Bliss Home and Design

Living room - mid-sized transitional formal and enclosed living room idea in Orange County with beige walls, a standard fireplace, no tv and a wood fireplace surround

 Laura Fox Interior Design, LLC
White farmhouse exterior with black windows, roof, and outdoor ceiling fans
Photo by Stacy Zarin Goldberg Photography
Example of a large farmhouse white two-story wood exterior home design in DC Metro with a mixed material roof
Example of a large farmhouse white two-story wood exterior home design in DC Metro with a mixed material roof

 Robert Elliott Custom Homes
Situated on one of the most prestigious streets in the distinguished neighborhood of Highland Park, 3517 Beverly is a transitional residence built by Robert Elliott Custom Homes. Designed by notable architect David Stocker of Stocker Hoesterey Montenegro, the 3-story, 5-bedroom and 6-bathroom residence is characterized by ample living space and signature high-end finishes. An expansive driveway on the oversized lot leads to an entrance with a courtyard fountain and glass pane front doors. The first floor features two living areas — each with its own fireplace and exposed wood beams — with one adjacent to a bar area. The kitchen is a convenient and elegant entertaining space with large marble countertops, a waterfall island and dual sinks. Beautifully tiled bathrooms are found throughout the home and have soaking tubs and walk-in showers. On the second floor, light filters through oversized windows into the bedrooms and bathrooms, and on the third floor, there is additional space for a sizable game room. There is an extensive outdoor living area, accessed via sliding glass doors from the living room, that opens to a patio with cedar ceilings and a fireplace.
 Brittany L. Whitney - Ethan Allen Scottsdale
W H EARLE PHOTOGRAPHY

Example of a mid-sized transitional freestanding desk dark wood floor study room design in Phoenix with white walls
Example of a mid-sized transitional freestanding desk dark wood floor study room design in Phoenix with white walls

 Krista + Home
Kitchens should be open and awake just waiting for something to happen. A space that is now a real part of our daily living where we cook and entertain. Coastal accents, aqua galore, and a touch of powder blue. Design by Krista Watterworth Alterman. Photos by Troy Campbell. Krista Watterworth Design Studio, Palm Beach Gardens, Florida.


3