
Search results for "Cleansers" in Home Design Ideas
 Aaron Vry Designer Kitchens & Baths
Aaron Vry
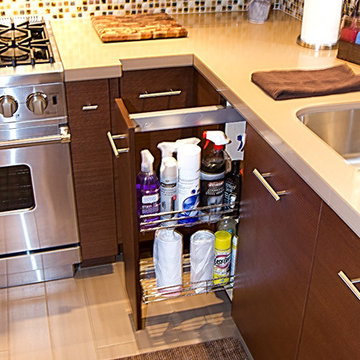
Small minimalist u-shaped porcelain tile eat-in kitchen photo in Las Vegas with an undermount sink, flat-panel cabinets, medium tone wood cabinets, quartz countertops, multicolored backsplash, mosaic tile backsplash, stainless steel appliances and no island
Small minimalist u-shaped porcelain tile eat-in kitchen photo in Las Vegas with an undermount sink, flat-panel cabinets, medium tone wood cabinets, quartz countertops, multicolored backsplash, mosaic tile backsplash, stainless steel appliances and no island
 Realmark Design Build
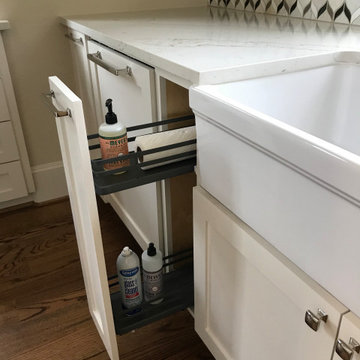
This is a favorite new pullout we have recently started using. It keeps the soap, paper towels, and cleansers in there own little spot.
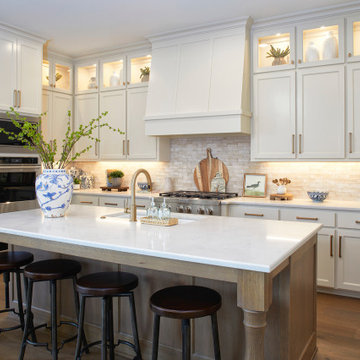
Example of a large arts and crafts u-shaped medium tone wood floor and brown floor eat-in kitchen design in Houston with a farmhouse sink, shaker cabinets, white cabinets, quartz countertops, multicolored backsplash, marble backsplash, stainless steel appliances, an island and white countertops
Example of a large arts and crafts u-shaped medium tone wood floor and brown floor eat-in kitchen design in Houston with a farmhouse sink, shaker cabinets, white cabinets, quartz countertops, multicolored backsplash, marble backsplash, stainless steel appliances, an island and white countertops
 Wendy Glaister Interiors

Once a guest bedroom, this space needed to house all sorts of critical activity for the household. It functions as an office, wine bar, coffee bar and laundry room. Office supplies, a shredder and printer are all concealed in the custom cabinetry. Le Grand outlets boast USB charging ports for convenience. The couple's Keurig pods are stowed in a drawer built for such a purpose. A Sub Zero wine refrigerator houses their extensive wine collection. And a laundry with chrome hanging bar and cleanser storage is tucked neatly behind a pair of doors.
Find the right local pro for your project
 MPR Architecture

Open kitchen to family room with granite countertops, shaker style cabinets and windows.
Eat-in kitchen - craftsman galley dark wood floor and brown floor eat-in kitchen idea in DC Metro with an undermount sink, shaker cabinets, gray cabinets, granite countertops, white backsplash, ceramic backsplash, stainless steel appliances, a peninsula and gray countertops
Eat-in kitchen - craftsman galley dark wood floor and brown floor eat-in kitchen idea in DC Metro with an undermount sink, shaker cabinets, gray cabinets, granite countertops, white backsplash, ceramic backsplash, stainless steel appliances, a peninsula and gray countertops
 Eddie Beans - Bray & Scarff of North Arlington
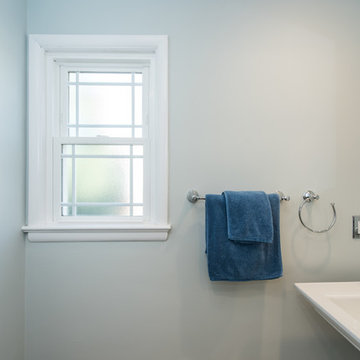
Alcove shower - small traditional master white tile and porcelain tile porcelain tile and brown floor alcove shower idea in DC Metro with shaker cabinets, dark wood cabinets, a two-piece toilet, gray walls, a pedestal sink and a hinged shower door

 Mina Brinkey
Photo: Mina Brinkey © 2014 Houzz
Example of a beach style living room design in Miami with white walls
Example of a beach style living room design in Miami with white walls

 DesRosiers Architects
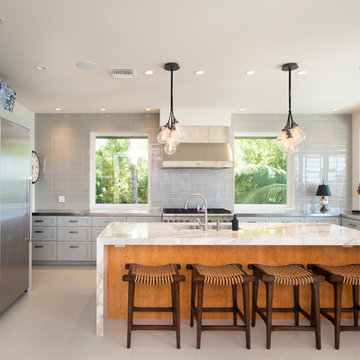
Trendy u-shaped beige floor eat-in kitchen photo in Miami with an undermount sink, shaker cabinets, gray cabinets, stainless steel countertops, gray backsplash, glass tile backsplash, stainless steel appliances, an island and gray countertops
 Randolph Design + Build
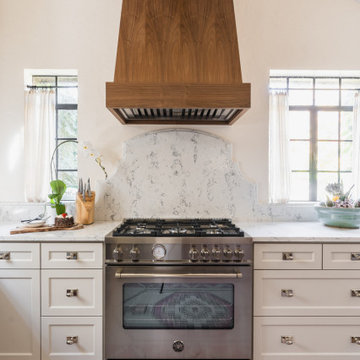
Mid-sized elegant l-shaped dark wood floor and brown floor enclosed kitchen photo in Oklahoma City with an undermount sink, shaker cabinets, white cabinets, granite countertops, gray backsplash, stone slab backsplash, stainless steel appliances, no island and gray countertops


 Cartwright Wood Products

Our customer can't wait to get into their new laundry room
Example of a mid-sized minimalist u-shaped travertine floor utility room design in Houston with an undermount sink, flat-panel cabinets, gray cabinets, granite countertops, gray walls and a side-by-side washer/dryer
Example of a mid-sized minimalist u-shaped travertine floor utility room design in Houston with an undermount sink, flat-panel cabinets, gray cabinets, granite countertops, gray walls and a side-by-side washer/dryer

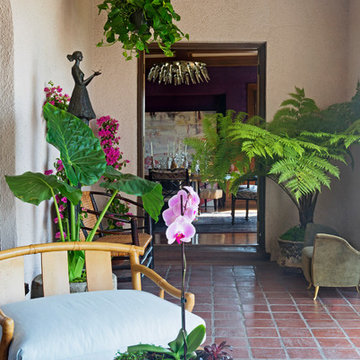
 Carolyn Reyes
Photo: Carolyn Reyes © 2017 Houzz
Inspiration for a mediterranean home design remodel in Los Angeles
Inspiration for a mediterranean home design remodel in Los Angeles
 Superior Granite
Honed Rhino White Calcite Kitchen Countertops
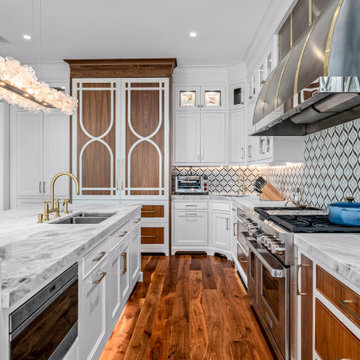
Inspiration for a large transitional medium tone wood floor open concept kitchen remodel in Miami with an undermount sink, shaker cabinets, white cabinets, marble countertops, blue backsplash, glass tile backsplash, stainless steel appliances and an island
Inspiration for a large transitional medium tone wood floor open concept kitchen remodel in Miami with an undermount sink, shaker cabinets, white cabinets, marble countertops, blue backsplash, glass tile backsplash, stainless steel appliances and an island

 KraftMaster Renovations
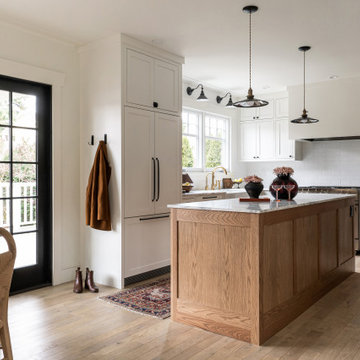
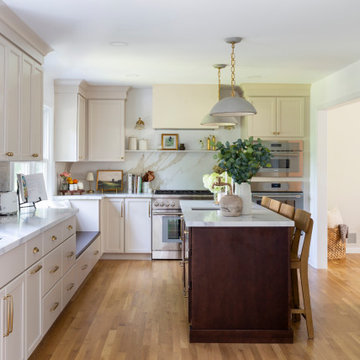
L-shaped kitchen with a ton of style & charm! Two-tone kitchen with a taupe perimeter and a wood island give this space warmth, complimented by the brass fixtures and finishes. The backsplash stone was created with large format tile to appear like a stone slab - who would know?!
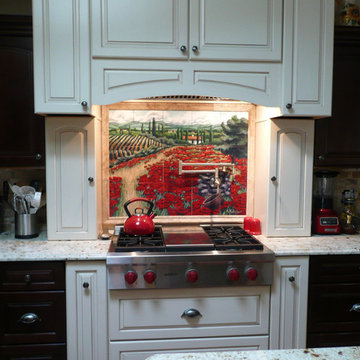
 custom-tiles.com
This painting, by Andrea Kalajian, was photographed and emailed to us. We printed it on ceramic tile for use as a kitchen backsplash. The tiles are glazed, stain resistant, and washable with common household cleansers, including bleach.By custom-tiles.com
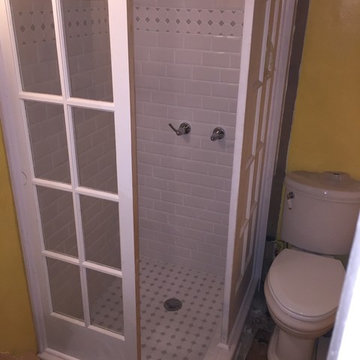
 Mint Construction
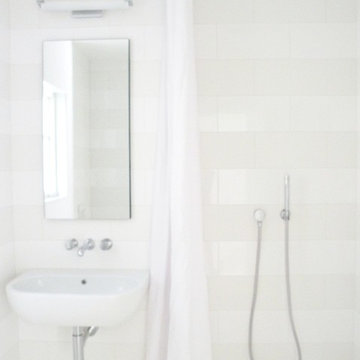
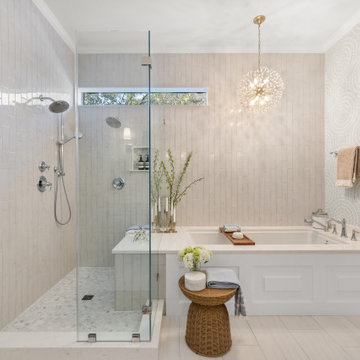
Custom tile shower in Bridgewater. The surround is made of reclaimed doors and trimmed with rot-resistant PVC. Inside, the shower is thoroughly waterproofed and fracture resistant. It is finished with beveled snow-white subway tiles on the walls and mosaic tile on the floor.
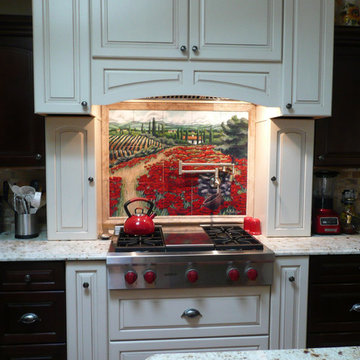 custom-tiles.com
The homeowner sent us Andrea Kalajian's artwork in a digital file. We set it up for printing on 6x6 ceramic tiles with a cleanser resistant glaze. Tiles were shipped ready-to-install with a set of instructions and 'map' for tile locations. Each tile was labeled on the back side. By custom-tiles.com
4