
Search results for "Cleansers" in Home Design Ideas
 custom-tiles.com
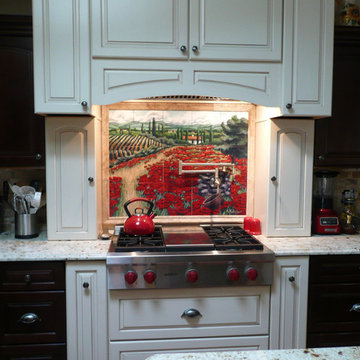
This painting, by Andrea Kalajian, was photographed and emailed to us. We printed it on ceramic tile for use as a kitchen backsplash. The tiles are glazed, stain resistant, and washable with common household cleansers, including bleach.By custom-tiles.com
 Mint Construction
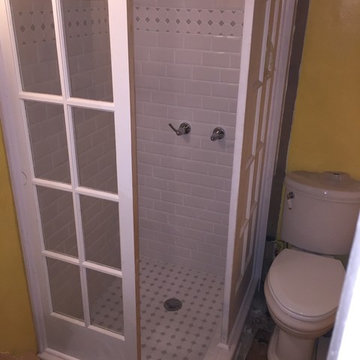
Custom tile shower in Bridgewater. The surround is made of reclaimed doors and trimmed with rot-resistant PVC. Inside, the shower is thoroughly waterproofed and fracture resistant. It is finished with beveled snow-white subway tiles on the walls and mosaic tile on the floor.
 custom-tiles.com
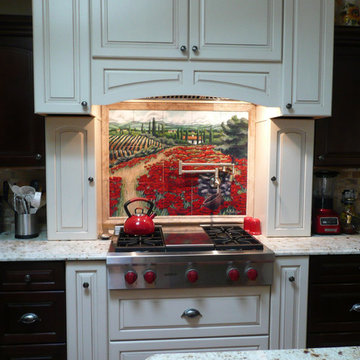
The homeowner sent us Andrea Kalajian's artwork in a digital file. We set it up for printing on 6x6 ceramic tiles with a cleanser resistant glaze. Tiles were shipped ready-to-install with a set of instructions and 'map' for tile locations. Each tile was labeled on the back side. By custom-tiles.com
Find the right local pro for your project
 Allen Irvin - Designer
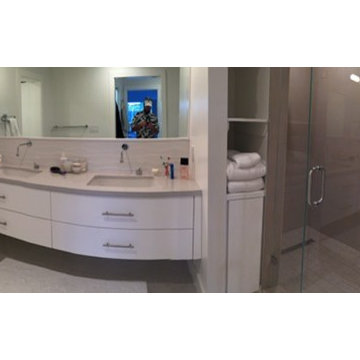
in the master bath i was stuck with a "utility" column from an upper condo unit but when the builders tore it up i found the plumbing stacks were only in the two walls on either side, so i made towels bins above, but below was not wide enough for just a cabinet door. so i made it a pullout with shelves for cleansers and such.

 Beccles Tile and Bathroom Centre Ltd
A wetroom we recently installed for a disabled person and his wife. Non-slip flooring combined with Nuance wall panelling create a stylish but easy to maintain bathroom. Modern grey tiles and mother of pearl effect mosaics complete the look. Assistive features such as modern grab bars, supportive seat & low level cupboard & storage basket make the room practical.



 GIA Bathrooms & Kitchens
Example of a mid-sized trendy master gray tile, white tile and cement tile bathroom design in Melbourne with flat-panel cabinets, white cabinets, a vessel sink, a wall-mount toilet, quartz countertops and white countertops

 Sarah St. Amand Interior Design, Inc.
Photography by www.mikechajecki.com
Example of a large transitional l-shaped medium tone wood floor open concept kitchen design in Toronto with an undermount sink, shaker cabinets, white cabinets, white backsplash, an island, stone slab backsplash, marble countertops and stainless steel appliances
Example of a large transitional l-shaped medium tone wood floor open concept kitchen design in Toronto with an undermount sink, shaker cabinets, white cabinets, white backsplash, an island, stone slab backsplash, marble countertops and stainless steel appliances

 Moriq
MoriqInspiration for a large contemporary stone tile marble floor bathroom remodel in Hyderabad with white cabinets and a vessel sink

 A Design Co
The kitchen in this house needed some real TLC and sadly the cherry red laminate didn't suffice. We introduced a herringbone subway tile backsplash and a slight hint of colour in this space. With everything else being white, the cabinetry is where one can have fun - all the appliances are kept black to tie in the black accents from the living space and storage was maximised by squeezing in a tall pantry and tucking the refrigerator next to it. Open shelving was incorporated instead of closed upper cabinetry, just so one could display china and other collectibles, and this made the room feel open and airy and the plaid blinds added the right amount of playfulness. This open kitchen embraces a flurry of activities with some cooking, some prepping, some grabbing their beers, while having cookies humming away in the oven, in contrast to the claustrophobic layout earlier.
 Hungerford Interior Design

Example of a small trendy guest light wood floor and beige floor bedroom design in Vancouver with white walls and no fireplace

5