
Search results for "Cleanup" in Home Design Ideas



Find the right local pro for your project







 M Studio
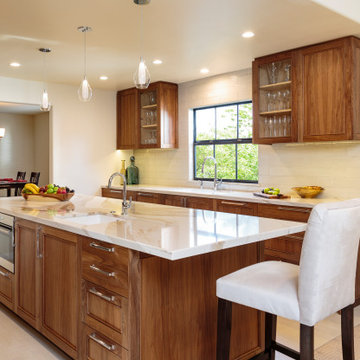
Remodel of kitchen. Removed a wall to increase the kitchen footprint, opened up to dining room and great room. Improved the functionality of the space and updated the cabinetry.
 Counterpoint Cabinetry, Inc.
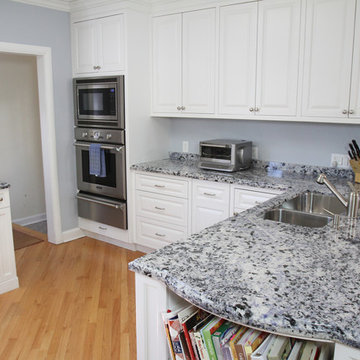
View of the work area of the kitchen with the double ovens, warming drawer and peninsula sink. Photography by Broad Reach New Media
Eat-in kitchen - large traditional u-shaped light wood floor eat-in kitchen idea in Chicago with an undermount sink, raised-panel cabinets, white cabinets, granite countertops, paneled appliances and a peninsula
Eat-in kitchen - large traditional u-shaped light wood floor eat-in kitchen idea in Chicago with an undermount sink, raised-panel cabinets, white cabinets, granite countertops, paneled appliances and a peninsula
 Yancy Kitchen & Bath Design
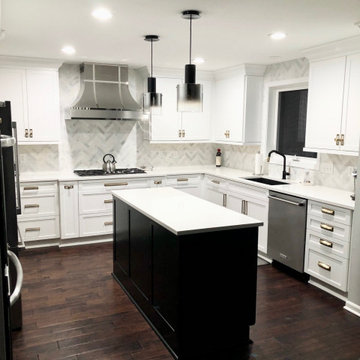
Crisp, stylish, and maximized the space
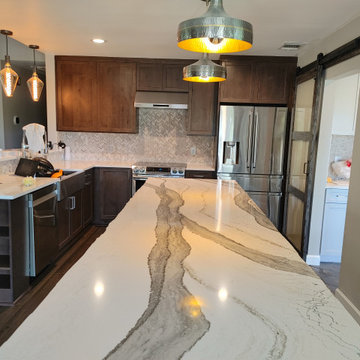
Mid-sized trendy u-shaped dark wood floor and brown floor eat-in kitchen photo in Detroit with an undermount sink, flat-panel cabinets, white cabinets, quartz countertops, gray backsplash, marble backsplash, stainless steel appliances, an island and white countertops
Mid-sized trendy u-shaped dark wood floor and brown floor eat-in kitchen photo in Detroit with an undermount sink, flat-panel cabinets, white cabinets, quartz countertops, gray backsplash, marble backsplash, stainless steel appliances, an island and white countertops
 A+ Equipment Services and Excavation
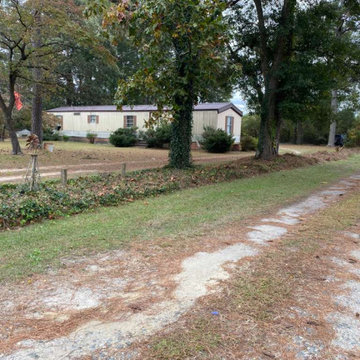
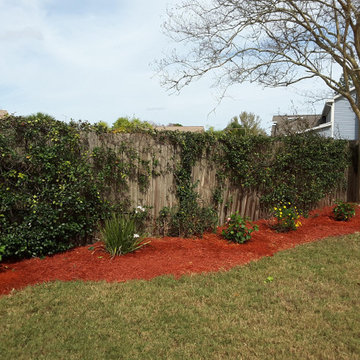
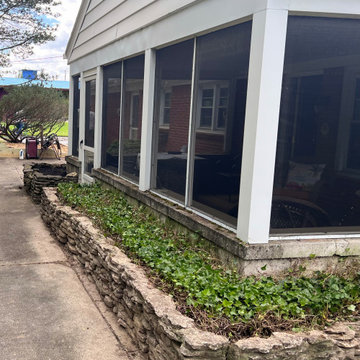
AFTER: Cleaning out the flower beds and removing ivy that was out of control made this area outside the sunroom seem more open and friendly. The pretty stacked stone edging had been completely hidden!


15