
Search results for "Clear coat mdf" in Home Design Ideas
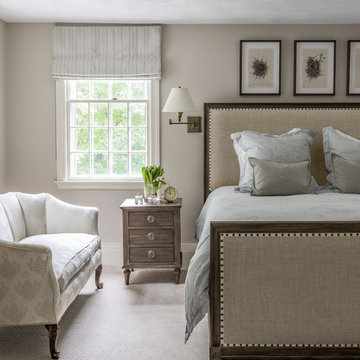
 kelly mcguill home
Example of a beach style carpeted bedroom design in Boston with beige walls and no fireplace

Mudroom - transitional light wood floor mudroom idea in Portland with beige walls and a light wood front door

 Copeland Architecture & Construction Inc
Photos by Jeff Fountain
Garage - contemporary three-car garage idea in Seattle
Garage - contemporary three-car garage idea in Seattle
Find the right local pro for your project

 BLUE RIBBON BUILDERS INC
With enormous rectangular beams and round log posts, the Spanish Peaks House is a spectacular study in contrasts. Even the exterior—with horizontal log slab siding and vertical wood paneling—mixes textures and styles beautifully. An outdoor rock fireplace, built-in stone grill and ample seating enable the owners to make the most of the mountain-top setting.
Inside, the owners relied on Blue Ribbon Builders to capture the natural feel of the home’s surroundings. A massive boulder makes up the hearth in the great room, and provides ideal fireside seating. A custom-made stone replica of Lone Peak is the backsplash in a distinctive powder room; and a giant slab of granite adds the finishing touch to the home’s enviable wood, tile and granite kitchen. In the daylight basement, brushed concrete flooring adds both texture and durability.
Roger Wade

 Jamestown Estate Homes
Example of a mid-sized transitional light wood floor and beige floor hallway design in Houston with white walls

 Lolly & Me
Lolly & Me Cogan 4-in-1 Convertible Crib/Changing Table Combo, White
Ideal for smaller spaces, this 4-in-1 crib, and changing table adapts to your growing child. The crib can be converted to toddler bed to daybed to full-size bed. Open slats all the way around the crib provide a clear view to your little one, while a classic headboard awaits your child's growth into a young adult. Engineered as a transitional combination unit, the changing table detaches from the crib. When your toddler has outgrown the changer, it's easily removed to unveil an attached bookshelf or nightstand. When you convert the crib to a full-size bed, you can detach the changing table altogether so it stands alone as a tasteful dresser or table. Raised moldings, recessed panels, and clean lines look fresh in a white finish. The paint and protective clear coat are applied by hand in three steps for extra durability. Rigorously tested to exceed US-safety standards, the crib has extra safety bolts and thick slats to keep your baby safe and sound. The changing table comes with foot levelers and anti-tip hardware. Constructed of high-quality materials, it features beveled edges, a deep drawer with a reinforced bottom and two open shelves for easy access to all your diapering needs. The removable changer tray includes a 1-inch, custom-fit changing pad for added comfort. A brushed nickel knob gives it a little urban flair. User-friendly instructions eliminate assembly headaches so even the busiest parents can put it together. All our Lolly & Me products are created by two moms, dedicated to dressing up today's nursery with affordable style that's fresh, functional and safe.
- Crib grows with your child: converts from toddler bed to day bed to full-size bed
- Certifications: JPMA, CPSIA, ASTM; USA-inspected
- Construction: solid New Zealand pine, yellow poplar, 5-ply birch and maple veneers, MDF, formaldehyde-free adhesives
- 3-step finish: hand-applied, rich paint color and protective clear coat
- Maximum weight capacity: 50.0 lb.
- Removable changer kit includes a 1� custom-fit changing pad
- Assembled dimensions: 42.9" H x 74.3" W x 30.7" D
- Care: Clean with mild soap and water
- 3-position metal mattress support
- Conversion kit included
- Mattress and standard-size bed frame sold separately
- Warranty: one year for all manufacturing defects

 Everything Home
In this beautiful farmhouse style home, our Carmel design-build studio planned an open-concept kitchen filled with plenty of storage spaces to ensure functionality and comfort. In the adjoining dining area, we used beautiful furniture and lighting that mirror the lovely views of the outdoors. Stone-clad fireplaces, furnishings in fun prints, and statement lighting create elegance and sophistication in the living areas. The bedrooms are designed to evoke a calm relaxation sanctuary with plenty of natural light and soft finishes. The stylish home bar is fun, functional, and one of our favorite features of the home!
---
Project completed by Wendy Langston's Everything Home interior design firm, which serves Carmel, Zionsville, Fishers, Westfield, Noblesville, and Indianapolis.
For more about Everything Home, see here: https://everythinghomedesigns.com/
To learn more about this project, see here:
https://everythinghomedesigns.com/portfolio/farmhouse-style-home-interior/



 Scott Arthur Millwork & Cabinetry Ltd
MDF millwork with two coats of primer and two coats of lacquer to give a high gloss finish. Brick back splash with wine storage and display, 2 TV's, full bar fridge, and quartz countertop.

 STOR-X Organizing Systems - Edmonton
Mudroom - mid-sized transitional mudroom idea in Edmonton with gray walls and a brown front door

 Frog Rock Design, LLP - Residential Architecture
red door,grey stucco, grey metal siding, grey metal roof, flat roof,

Single front door - mid-sized eclectic front yard concrete single front door idea with a roof extension and a red front door
Single front door - mid-sized eclectic front yard concrete single front door idea with a roof extension and a red front door
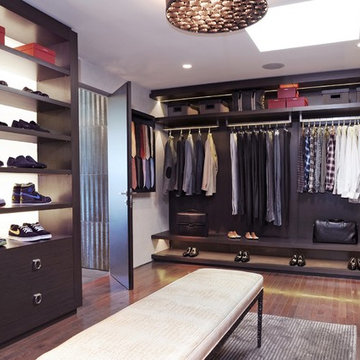
Dressing room - contemporary men's medium tone wood floor dressing room idea in Miami with open cabinets and dark wood cabinets

 Marilyn Hill Interiors
Showcase Photographers
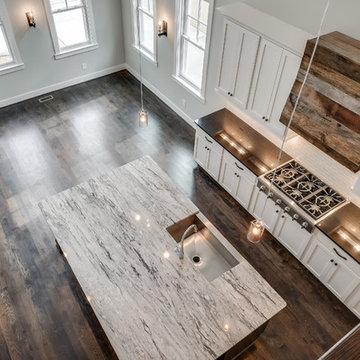
Mid-sized arts and crafts galley dark wood floor open concept kitchen photo in Nashville with a farmhouse sink, shaker cabinets, white cabinets, granite countertops, white backsplash, ceramic backsplash, stainless steel appliances, gray walls and an island
Mid-sized arts and crafts galley dark wood floor open concept kitchen photo in Nashville with a farmhouse sink, shaker cabinets, white cabinets, granite countertops, white backsplash, ceramic backsplash, stainless steel appliances, gray walls and an island



 Falkner and Co.
Base Coat, Glaze and Clear coat, Loch Lloyd, MO
Mid-sized elegant one-story and attached stucco and two-car gray garage photo in Little Rock with a hip roof
Mid-sized elegant one-story and attached stucco and two-car gray garage photo in Little Rock with a hip roof



 CG&S Design-Build
Photography by Tre Dunham
Example of a farmhouse brown floor utility room design in Austin with an undermount sink, white walls, a side-by-side washer/dryer, shaker cabinets, white cabinets and white countertops
Example of a farmhouse brown floor utility room design in Austin with an undermount sink, white walls, a side-by-side washer/dryer, shaker cabinets, white cabinets and white countertops

 Shutters Toronto
Example of a small classic porcelain tile and gray floor front door design in Toronto with gray walls and a white front door


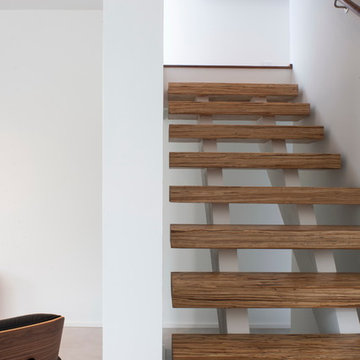

Inspiration for a mid-sized craftsman dark wood floor foyer remodel in Minneapolis with gray walls and a medium wood front door

 O’Hara Interiors
Martha O'Hara Interiors, Interior Design & Photo Styling | John Kraemer & Sons, Builder | Charlie and Co Design, Architect | Corey Gaffer Photography
Please Note: All “related,” “similar,” and “sponsored” products tagged or listed by Houzz are not actual products pictured. They have not been approved by Martha O’Hara Interiors nor any of the professionals credited. For information about our work, please contact design@oharainteriors.com.
14