
Search results for "Clearing" in Home Design Ideas
 Britannia Flooring
Natalie Martinez

Large minimalist u-shaped slate floor eat-in kitchen photo in Orlando with an undermount sink, flat-panel cabinets, white cabinets, quartzite countertops, metallic backsplash, metal backsplash, stainless steel appliances and an island
Large minimalist u-shaped slate floor eat-in kitchen photo in Orlando with an undermount sink, flat-panel cabinets, white cabinets, quartzite countertops, metallic backsplash, metal backsplash, stainless steel appliances and an island

 Toronto Interior Design Group
Gillian Jackson
Example of a small trendy gray tile, white tile and porcelain tile bathroom design in Toronto with light wood cabinets
Example of a small trendy gray tile, white tile and porcelain tile bathroom design in Toronto with light wood cabinets
 James McCoy Carpentry LLC
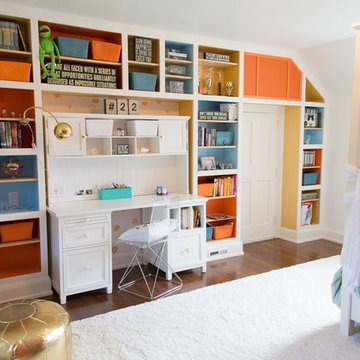
Example of a mid-sized trendy girl dark wood floor kids' room design in Philadelphia with multicolored walls
Find the right local pro for your project
 DG Kitchen & Bath

Example of a mid-sized transitional l-shaped dark wood floor eat-in kitchen design in Chicago with an undermount sink, shaker cabinets, gray cabinets, gray backsplash, glass tile backsplash, stainless steel appliances and an island
 Clear Home Design

Modern clear Lucite acrylic freestanding bubble chair with silver chain and stand.
Kids' room - mid-sized modern gender-neutral kids' room idea in New York
Kids' room - mid-sized modern gender-neutral kids' room idea in New York

Example of a small minimalist open concept medium tone wood floor living room design in Seattle with white walls, no fireplace and no tv

 Welch Builders & Brokers
Bedroom - large transitional master porcelain tile bedroom idea in Houston with white walls

Sponsored
Columbus, OH
Free consultation for landscape design!

Peabody Landscape Group
Franklin County's Reliable Landscape Design & Contracting
 Britannia Flooring
Natalie Martinez
Eat-in kitchen - large modern u-shaped slate floor eat-in kitchen idea in Orlando with an undermount sink, flat-panel cabinets, white cabinets, quartzite countertops, metallic backsplash, metal backsplash, stainless steel appliances and an island
Eat-in kitchen - large modern u-shaped slate floor eat-in kitchen idea in Orlando with an undermount sink, flat-panel cabinets, white cabinets, quartzite countertops, metallic backsplash, metal backsplash, stainless steel appliances and an island
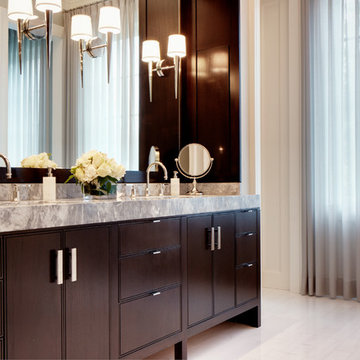
 Soucie Horner, Ltd.
The clean, calm, restful interiors of this heart-of-the-city home are an antidote to urban living, and busy professional lives. As well, they’re an ode to enduring style that will accommodate the changing needs of the young family who lives here.
Photos by June Suthigoseeya

 Tobi Fairley Interior Design
Photography - Nancy Nolan
Walls are Sherwin Williams Wool Skein, island is Sherwin Williams Amazing Gray, roman Shade fabric is F. Schumacher, roman shade trim is Designers Guild, barstools are Plexi Craft with Architex fabric
 Dalia Canora Design, LLC
Jane Beiles Photography

Living room - mid-sized transitional formal and enclosed dark wood floor and brown floor living room idea in DC Metro with gray walls, a standard fireplace, a wood fireplace surround and no tv
Living room - mid-sized transitional formal and enclosed dark wood floor and brown floor living room idea in DC Metro with gray walls, a standard fireplace, a wood fireplace surround and no tv
 Carriage Lane Design-Build Inc.
Photography: Stephani Buchman
Floral: Bluebird Event Design

Mid-sized transitional porcelain tile and black floor foyer photo in Toronto with white walls
Mid-sized transitional porcelain tile and black floor foyer photo in Toronto with white walls
 Fiddlehead Design Group, LLC
Susan Gilmore
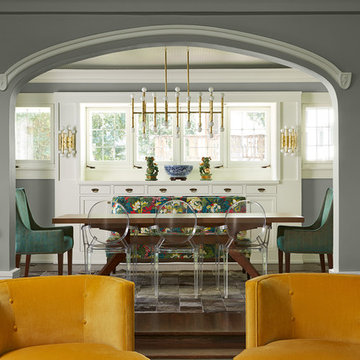
Example of a large eclectic dark wood floor and brown floor enclosed dining room design in Minneapolis with gray walls and no fireplace
Example of a large eclectic dark wood floor and brown floor enclosed dining room design in Minneapolis with gray walls and no fireplace


 Four Brothers Design + Build

Mid-sized transitional wooden straight staircase photo in DC Metro with wooden risers
 Welch Builders & Brokers
Inspiration for a large transitional master porcelain tile bedroom remodel in Houston with white walls

 Twist Tours Real Estate and Portfolio Marketing
Allison Cartwright
Living room - contemporary open concept living room idea in Austin with white walls, a standard fireplace and no tv
Living room - contemporary open concept living room idea in Austin with white walls, a standard fireplace and no tv
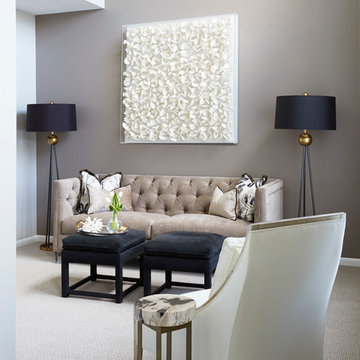
 GOGO Design Group
The Formal Living Room serves as the focal point of the house, just off of the foyer. Selecting a tufted sofa with acrylic legs blended the traditional and contemporary elements in the home. Also, painting the sofa wall a richer taupe color and creating bold symmetry with the two black floor lamps with gold ball accents, as well as a piece of art that pops off of the wall created even more drama.
Kaskel Photo
Sponsored
Columbus, OH
Free consultation for landscape design!
Peabody Landscape Group
Franklin County's Reliable Landscape Design & Contracting

 Keti Abazi
DM Photography
Inspiration for a transitional freestanding desk medium tone wood floor home office remodel in Dallas with beige walls
Inspiration for a transitional freestanding desk medium tone wood floor home office remodel in Dallas with beige walls
 Windham Builders
River Oaks, 2014 - Remodel and Additions

Example of a classic girl dark wood floor and brown floor kids' bedroom design in Houston with gray walls
Example of a classic girl dark wood floor and brown floor kids' bedroom design in Houston with gray walls
8