
Search results for "Clearlyobjectives" in Home Design Ideas

 Finesse Design Remodeling
A two-bed, two-bath condo located in the Historic Capitol Hill neighborhood of Washington, DC was reimagined with the clean lined sensibilities and celebration of beautiful materials found in Mid-Century Modern designs. A soothing gray-green color palette sets the backdrop for cherry cabinetry and white oak floors. Specialty lighting, handmade tile, and a slate clad corner fireplace further elevate the space. A new Trex deck with cable railing system connects the home to the outdoors.

 J. Scott Interiors and The Well Dressed Window
Close up of stationary drapes. Mounting hardware is hidden per the homeowner's request. Made and installed by J. Scott Interiors.

 Hydroscapes LLC
Swimming pool built to mimic an old fashioned water hole - desert style - with large format tile - 2' x 4' - to look like steel to blend with architecture of the home. Pool is an all-tile pool with four kinds of tile - large format to look like steel, river pebbles on floor and walls, wood planking style tile on steps to match IPE wood on deck and jumping platform and glass tile for color. Pool is 10' deep throughout.
Find the right local pro for your project







 HaiJoe Stamped Concrete Patios and Decks
Stamped concrete walkway and landing
Mid-sized elegant backyard stamped concrete patio photo
Mid-sized elegant backyard stamped concrete patio photo
 Custom Surface Solutions

Custom Surface Solutions (www.css-tile.com) - Owner Craig Thompson (512) 430-1215. This project shows a complete Master Bathroom remodel with before, during and after pictures. Master Bathroom features a Japanese soaker tub, enlarged shower with 4 1/2" x 12" white subway tile on walls, niche and celling., dark gray 2" x 2" shower floor tile with Schluter tiled drain, floor to ceiling shower glass, and quartz waterfall knee wall cap with integrated seat and curb cap. Floor has dark gray 12" x 24" tile on Schluter heated floor and same tile on tub wall surround with wall niche. Shower, tub and vanity plumbing fixtures and accessories are Delta Champagne Bronze. Vanity is custom built with quartz countertop and backsplash, undermount oval sinks, wall mounted faucets, wood framed mirrors and open wall medicine cabinet.

 Daniel's Development Group Inc
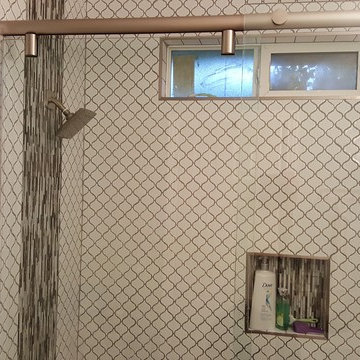
Example of a transitional white tile alcove shower design in Los Angeles with dark wood cabinets

 Welcome Home Design Group
Jennifer Mayo Studios
Example of a small beach style l-shaped vinyl floor and gray floor eat-in kitchen design with an undermount sink, flat-panel cabinets, turquoise cabinets, quartz countertops, white backsplash, ceramic backsplash, stainless steel appliances and an island
Example of a small beach style l-shaped vinyl floor and gray floor eat-in kitchen design with an undermount sink, flat-panel cabinets, turquoise cabinets, quartz countertops, white backsplash, ceramic backsplash, stainless steel appliances and an island

 Chelsea & Meade Chippendale Railings
D. Johnson
Inspiration for a timeless home design remodel in Denver
Inspiration for a timeless home design remodel in Denver

 Outdoors and Beyond, Inc
Complete backyard remodel, new pool and sap, with grotto, new balcony, waterfall, sheer decent, bbq, fireplace, and much more. The balcony has a water feature that spills in to the pool, along with a waterfall from the grotto, and sheer decent water features from the columns, lit up by color fiber optic lighting. the entire area is finished of with 2 outdoor T.V.'s one mounted under the balcony and one mounted under the counter top next to the spa, the T.V. is controlled via remote and is recessed in to the counter, and then rises out of the counter until it is above the counter surface, for viewing from anywhere within the garden.





 Penny Lane Home Builders, LLC
Custom Home Build by Penny Lane Home Builders;
Photography Lynn Donaldson. Architect: Chicago based Cathy Osika
Mid-sized trendy master gray tile and marble tile concrete floor and gray floor freestanding bathtub photo with flat-panel cabinets, dark wood cabinets, a wall-mount toilet, gray walls, an undermount sink, quartz countertops, a hinged shower door and white countertops
Mid-sized trendy master gray tile and marble tile concrete floor and gray floor freestanding bathtub photo with flat-panel cabinets, dark wood cabinets, a wall-mount toilet, gray walls, an undermount sink, quartz countertops, a hinged shower door and white countertops

 Design8, LLC
White River granite, Honed marble granite
Example of a classic kitchen design in New Orleans
Example of a classic kitchen design in New Orleans

 Hester Painting & Decorating
Hester Painting & Decorating hand finished this Starburst style wall in the kitchen of a Downtown Chicago Condo.
Small urban kitchen photo in Chicago
Small urban kitchen photo in Chicago



 Steve Lopes, Custom Metalwork Design & Fabrication
Detail of mesh screen.
Example of an eclectic closet design in Sacramento
Example of an eclectic closet design in Sacramento
6