
Search results for "Clerestory windows" in Home Design Ideas

 Hays + Ewing Design Studio
Tall clerestory windows wash the kitchen with light. Photo: Prakash Patel
Inspiration for a small contemporary u-shaped travertine floor open concept kitchen remodel in Richmond with a drop-in sink, glass-front cabinets, light wood cabinets, granite countertops, black backsplash, stone slab backsplash, stainless steel appliances and an island
Inspiration for a small contemporary u-shaped travertine floor open concept kitchen remodel in Richmond with a drop-in sink, glass-front cabinets, light wood cabinets, granite countertops, black backsplash, stone slab backsplash, stainless steel appliances and an island

 CITYDESKSTUDIO, Inc.
Project Team:
Ben Awes, AIA, Principal-In-Charge, Bob Ganser AIA, Christian Dean, AIA, Nate Dodge
Photography:
Brandon Stengel @ Farm Kid Studios
Example of a trendy entryway design in Minneapolis with beige walls and a glass front door
Example of a trendy entryway design in Minneapolis with beige walls and a glass front door

 Compose Decor
Trendy gray tile freestanding bathtub photo in Miami with an undermount sink, flat-panel cabinets and white cabinets
Find the right local pro for your project
 Morning Star Builders LTD
Kolanowski Studio

Kitchen - mediterranean u-shaped beige floor kitchen idea in Houston with an undermount sink, raised-panel cabinets, dark wood cabinets, beige backsplash, an island and beige countertops
Kitchen - mediterranean u-shaped beige floor kitchen idea in Houston with an undermount sink, raised-panel cabinets, dark wood cabinets, beige backsplash, an island and beige countertops
 Element 5 Architecture
Andrea Calo

Trendy white tile white floor alcove shower photo in Austin with flat-panel cabinets, dark wood cabinets, a vessel sink, a hinged shower door and white countertops
Trendy white tile white floor alcove shower photo in Austin with flat-panel cabinets, dark wood cabinets, a vessel sink, a hinged shower door and white countertops
 Newport Property Construction
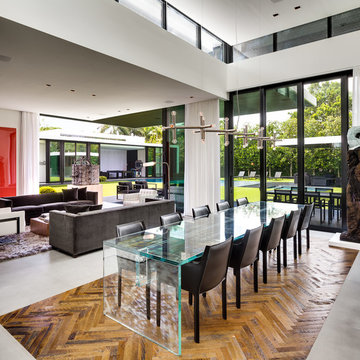
Trendy medium tone wood floor dining room photo in Miami with white walls

Sponsored
Columbus, OH

Wannemacher Interiors
Customized Award-Winning Interior Design Solutions in Franklin Cnty OH
 Gosnell Architecture, LLC
Rebecca Lehde

Example of a trendy open concept living room design in Other with a standard fireplace and a tv stand
Example of a trendy open concept living room design in Other with a standard fireplace and a tv stand
 User
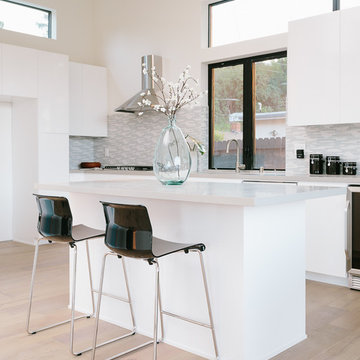
UserInspiration for a contemporary light wood floor kitchen remodel in Los Angeles with flat-panel cabinets, white cabinets, multicolored backsplash and an island
 Steve Zagorski, Architect
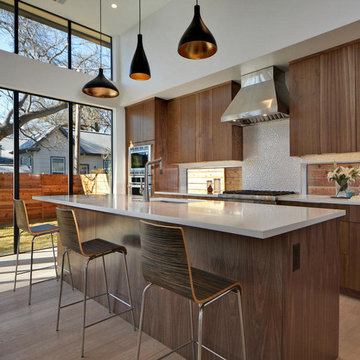
Example of a minimalist medium tone wood floor kitchen design in Austin with an undermount sink, flat-panel cabinets, medium tone wood cabinets, beige backsplash, stainless steel appliances and an island
 UNGER & MAHNS ARCHITECTS
Zivko Grcic
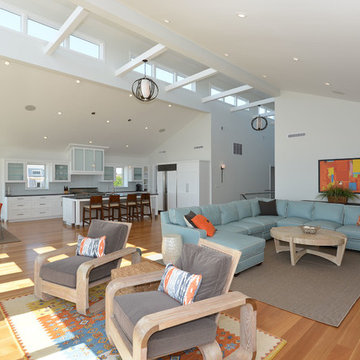
Family room - contemporary family room idea in New York with gray walls
Family room - contemporary family room idea in New York with gray walls
 Macht Architecture
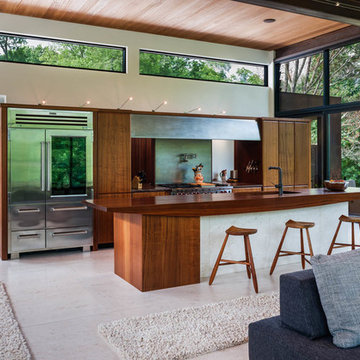
Inspiration for a large contemporary single-wall open concept kitchen remodel in Philadelphia with flat-panel cabinets, medium tone wood cabinets, stainless steel appliances, an island, an undermount sink and wood countertops

 Atelier Hsu
Influenced by the Eichler homes in the region, the clerestory window in the living space encourages cross-ventilation. The thick rammed earth walls results in a tremendous amount of thermal mass, keeping the indoors comfortably cool even in the middle of Californian summers. In the wintertime, radiant-heated concrete floors provide warmth.
Architect: Juliet Hsu, Atelier Hsu | Design-Build: Rammed Earth Works | Photographer: Mark Luthringer

Sponsored
Columbus, OH

Hope Restoration & General Contracting
Columbus Design-Build, Kitchen & Bath Remodeling, Historic Renovations

 RTH Building Company
Inspiration for a contemporary l-shaped light wood floor and beige floor kitchen remodel in New York with an undermount sink, flat-panel cabinets, white cabinets, white backsplash, stainless steel appliances and an island

 Hayward Lumber
Kitchen - contemporary dark wood floor and brown floor kitchen idea in Santa Barbara with a single-bowl sink, flat-panel cabinets, blue cabinets, stainless steel countertops, metallic backsplash, stainless steel appliances and an island

 Edgewater Design Group
Our clients had a very clear vision for what they wanted in a new home and hired our team to help them bring that dream to life. Their goal was to create a contemporary oasis. The main level consists of a courtyard, spa, master suite, kitchen, dining room, living areas, wet bar, large mudroom with ample coat storage, a small outdoor pool off the spa as well as a focal point entry and views of the lake. The second level has four bedrooms, two of which are suites, a third bathroom, a library/common area, outdoor deck and views of the lake, indoor courtyard and live roof. The home also boasts a lower level complete with a movie theater, bathroom, ping-pong/pool area, and home gym. The interior and exterior of the home utilizes clean lines and warm materials. It was such a rewarding experience to help our clients to truly build their dream.
- Jacqueline Southby Photography

 J Wilson Fuqua & Associates Architects
Porter Fuqua
Small beach style built-in desk beige floor study room photo in Dallas with white walls
Small beach style built-in desk beige floor study room photo in Dallas with white walls



 Paragon Custom Builders
The plaster finish on the fireplace connects the walnut paneling/shelves to the white ceiling.
Large trendy open concept dark wood floor and brown floor living room photo in San Francisco with brown walls, a standard fireplace and a plaster fireplace
Large trendy open concept dark wood floor and brown floor living room photo in San Francisco with brown walls, a standard fireplace and a plaster fireplace

 Lecy Bros Homes & Remodeling
Spacecrafting
Bedroom - coastal master carpeted bedroom idea in Minneapolis with gray walls and no fireplace
Bedroom - coastal master carpeted bedroom idea in Minneapolis with gray walls and no fireplace
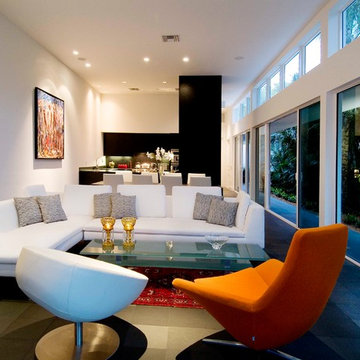
 Silberstein Architecture
Robin HIll Photography
Mid-sized minimalist open concept and formal ceramic tile living room photo in Miami with white walls
Mid-sized minimalist open concept and formal ceramic tile living room photo in Miami with white walls
7