
Search results for "Clerestory windows" in Home Design Ideas
 User
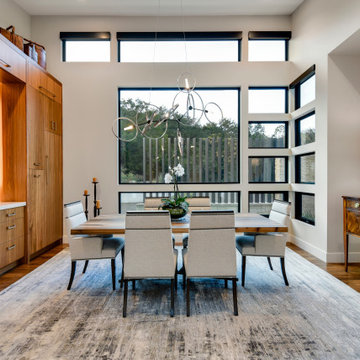
UserExample of a trendy dark wood floor and brown floor dining room design in Austin with gray walls
 Next Level Austin

Freestanding bathtub - contemporary beige tile and stone tile beige floor freestanding bathtub idea in Austin with flat-panel cabinets, gray cabinets, an undermount sink and green countertops
 HB Design
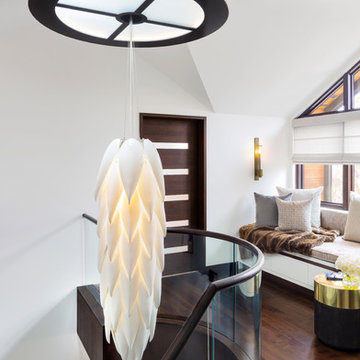
Entryway - contemporary dark wood floor entryway idea in Vancouver with white walls and a dark wood front door
Find the right local pro for your project
 MA Dimensions- Architecture & Interior Design

Kitchen - contemporary l-shaped light wood floor and beige floor kitchen idea in San Francisco with an undermount sink, flat-panel cabinets, gray cabinets, white backsplash, black appliances, an island and white countertops

 markeHOUSE
Silent Sama
Trendy concrete floor and gray floor kitchen/dining room combo photo in Vancouver with white walls
Trendy concrete floor and gray floor kitchen/dining room combo photo in Vancouver with white walls

 MacPherson Architects Inc / 2MA
Silver Lining House is a modern revival residence located in a Historic District neighborhood. Replacing a nondescript ranch, the new architecture is inspired by a revisionist historical perspective, exploring what the original 1955 design could have been as significant from the mid-century period. This design process led to create a small, airy and simply layered structure – a Case Study bar house of our time.
Photographer - Ryan Southen



 James Noud
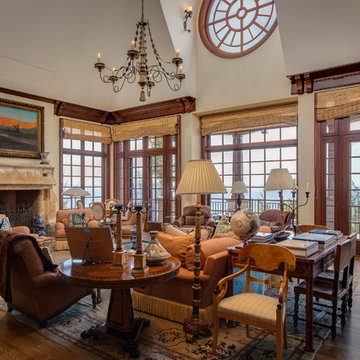
Example of a classic dark wood floor and brown floor living room design in Other with beige walls and a standard fireplace
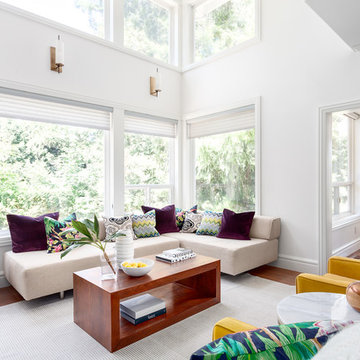
 Divine Flooring
Provoke Studios
Example of a transitional medium tone wood floor sunroom design in Vancouver
Example of a transitional medium tone wood floor sunroom design in Vancouver

 Patricia Gorman Associates, Inc.
Inspiration for a huge coastal formal and open concept medium tone wood floor living room remodel in Philadelphia with yellow walls, a standard fireplace, a stone fireplace and no tv

 DeLeers Construction, Inc.
This 3200 square foot home features a maintenance free exterior of LP Smartside, corrugated aluminum roofing, and native prairie landscaping. The design of the structure is intended to mimic the architectural lines of classic farm buildings. The outdoor living areas are as important to this home as the interior spaces; covered and exposed porches, field stone patios and an enclosed screen porch all offer expansive views of the surrounding meadow and tree line.
The home’s interior combines rustic timbers and soaring spaces which would have traditionally been reserved for the barn and outbuildings, with classic finishes customarily found in the family homestead. Walls of windows and cathedral ceilings invite the outdoors in. Locally sourced reclaimed posts and beams, wide plank white oak flooring and a Door County fieldstone fireplace juxtapose with classic white cabinetry and millwork, tongue and groove wainscoting and a color palate of softened paint hues, tiles and fabrics to create a completely unique Door County homestead.
Mitch Wise Design, Inc.
Richard Steinberger Photography

 Shannon Antipov Designs
Example of a large trendy l-shaped gray floor and concrete floor eat-in kitchen design in Chicago with stainless steel countertops, metallic backsplash, stainless steel appliances, an island and gray countertops

 Dawn Hearn Interior Design
Stone columns, wood beam details, and large windows add interest to the front elevation of this Texas transitional house.
Tre Dunham with Fine Focus Photography



 Charles Vincent George Architects, Inc.
Elmhurst, IL Residence by
Charles Vincent George Architects
Photographs by
Tony Soluri
Inspiration for a country eat-in kitchen remodel in Chicago with open cabinets, white cabinets and white backsplash
Inspiration for a country eat-in kitchen remodel in Chicago with open cabinets, white cabinets and white backsplash
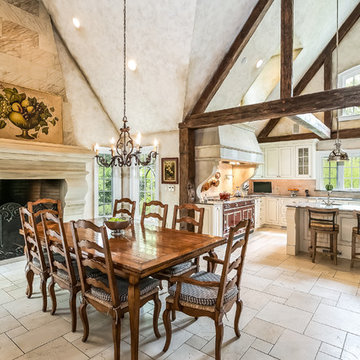
 Michael LoBuglio Architects
Dining room - french country beige floor dining room idea in New York with beige walls and a standard fireplace
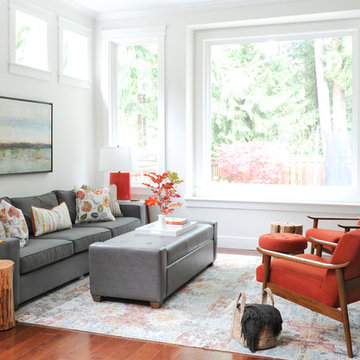
 Simply Home Decorating
Our clients on this project, a busy young North Vancouver family, requested that we incorporate some important inherited family heirloom pieces into their spaces while keeping to an otherwise modern aesthetic. In order to successfully mix furniture of different styles and periods we kept the wood tones and colour palette consistent, working primarily with walnut and charcoal greys and accenting with bright orange for a bit of fun. The mix of an heirloom walnut dining table with some mid-century dining chairs, a Nelson bubble light fixture, and a few nature inspired pieces like the tree stump tables, make for a finished space that is indeed very modern. Interior design by Lori Steeves of Simply Home Decorating Inc., Photos by Tracey Ayton Photography



Sponsored
Columbus, OH

Hope Restoration & General Contracting
Columbus Design-Build, Kitchen & Bath Remodeling, Historic Renovations
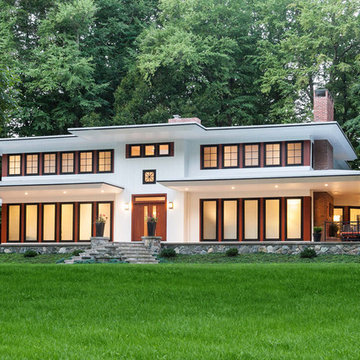
 John R Mastera + Associates Architects
Photo by Olivier Kpognon
Contemporary white two-story flat roof idea in New York
Contemporary white two-story flat roof idea in New York
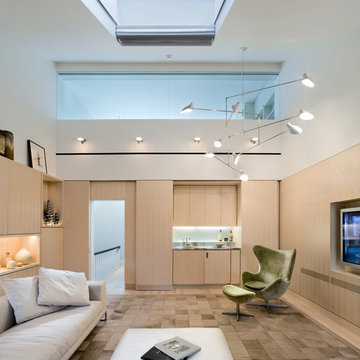
 MBB Architects
Photographer: Peter Aaron / Esto
Trendy brown floor family room photo in New York with white walls
Trendy brown floor family room photo in New York with white walls

 Dynia Architects
This residence is situated on a flat site with views north and west to the mountain range. The opposing roof forms open the primary living spaces on the ground floor to these views, while the upper floor captures the sun and view to the south. The integrity of these two forms are emphasized by a linear skylight at their meeting point. The sequence of entry to the house begins at the south of the property adjacent to a vast conservation easement, and is fortified by a wall that defines a path of movement and connects the interior spaces to the outdoors. The addition of the garage outbuilding creates an arrival courtyard.
A.I.A Wyoming Chapter Design Award of Merit 2014
Project Year: 2008
65