
Search results for "Clever finde" in Home Design Ideas

 Gast Architects
Ed Ritger Photography
Inspiration for a transitional u-shaped light wood floor and beige floor kitchen remodel in San Francisco with recessed-panel cabinets, ceramic backsplash, stainless steel appliances, an island, an undermount sink, white cabinets, multicolored backsplash and gray countertops
Inspiration for a transitional u-shaped light wood floor and beige floor kitchen remodel in San Francisco with recessed-panel cabinets, ceramic backsplash, stainless steel appliances, an island, an undermount sink, white cabinets, multicolored backsplash and gray countertops
 LAURA MILLER Interior Design
Larry Taylor, Taylor Architectural Photography

Beach style mosaic tile alcove shower photo in Miami with an undermount sink, shaker cabinets and beige cabinets
Beach style mosaic tile alcove shower photo in Miami with an undermount sink, shaker cabinets and beige cabinets
 Bristol Design and Construction LLC
Cory Holland

Kitchen - contemporary light wood floor kitchen idea in Seattle with flat-panel cabinets, soapstone countertops, an integrated sink and stainless steel cabinets
Kitchen - contemporary light wood floor kitchen idea in Seattle with flat-panel cabinets, soapstone countertops, an integrated sink and stainless steel cabinets
Find the right local pro for your project
 Studio AR+D Architects
Michal Utterback

Kitchen/dining room combo - 1950s beige floor kitchen/dining room combo idea in Los Angeles with white walls
Kitchen/dining room combo - 1950s beige floor kitchen/dining room combo idea in Los Angeles with white walls

 ALISONDAMONTE
Photo © Bruce Damonte
1960s formal light wood floor living room photo in San Francisco with white walls, a standard fireplace and a brick fireplace
1960s formal light wood floor living room photo in San Francisco with white walls, a standard fireplace and a brick fireplace

 Browning Architects Ltd
David Butler
Example of a trendy brown tile and subway tile bathroom design in London with flat-panel cabinets, white cabinets and a console sink
Example of a trendy brown tile and subway tile bathroom design in London with flat-panel cabinets, white cabinets and a console sink
 Evolve Residential
Sean Litchfield

Living room - contemporary living room idea in Boston with a standard fireplace and a stone fireplace
Living room - contemporary living room idea in Boston with a standard fireplace and a stone fireplace

Sponsored
Sunbury, OH

J.Holderby - Renovations
Franklin County's Leading General Contractors - 2X Best of Houzz!



 Carole Hunter Home Design
Our client loves mid century modern and the art of Calder and Mondrian - a great inspiration!
Photographer Gil Jacobs
Cabinets by Lisa Steers at Vineyard Home Center

 OLSON LEWIS + Architects
This New England home has the essence of a traditional home, yet offers a modern appeal. The home renovation and addition involved moving the kitchen to the addition, leaving the resulting space to become a formal dining and living area.
The extension over the garage created an expansive open space on the first floor. The large, cleverly designed space seamlessly integrates the kitchen, a family room, and an eating area.
A substantial center island made of soapstone slabs has ample space to accommodate prepping for dinner on one side, and the kids doing their homework on the other. The pull-out drawers at the end contain extra refrigerator and freezer space. Additionally, the glass backsplash tile offers a refreshing luminescence to the area. A custom designed informal dining table fills the space adjacent to the center island.
Paint colors in keeping with the overall color scheme were given to the children. Their resulting artwork sits above the family computers. Chalkboard paint covers the wall opposite the kitchen area creating a drawing wall for the kids. Around the corner from this, a reclaimed door from the grandmother's home hangs in the opening to the pantry. Details such as these provide a sense of family and history to the central hub of the home.
Builder: Anderson Contracting Service
Interior Designer: Kristina Crestin
Photographer: Jamie Salomon
 Housing First Minnesota
2018 Artisan Home Tour
Photo: LandMark Photography
Builder: Nor-Son Custom Builders

Laundry room - traditional multicolored floor laundry room idea in Minneapolis with a single-bowl sink, shaker cabinets, gray cabinets, multicolored walls, a side-by-side washer/dryer and white countertops
Laundry room - traditional multicolored floor laundry room idea in Minneapolis with a single-bowl sink, shaker cabinets, gray cabinets, multicolored walls, a side-by-side washer/dryer and white countertops

 PEG Properties & Design
Inspiration for a coastal dark wood floor kids' bedroom remodel in Boston with white walls

 Brittany Stiles Design
A 1940's bungalow was renovated and transformed for a small family. This is a small space - 800 sqft (2 bed, 2 bath) full of charm and character. Custom and vintage furnishings, art, and accessories give the space character and a layered and lived-in vibe. This is a small space so there are several clever storage solutions throughout. Vinyl wood flooring layered with wool and natural fiber rugs. Wall sconces and industrial pendants add to the farmhouse aesthetic. A simple and modern space for a fairly minimalist family. Located in Costa Mesa, California. Photos: Ryan Garvin

Sponsored
Columbus, OH

Hope Restoration & General Contracting
Columbus Design-Build, Kitchen & Bath Remodeling, Historic Renovations
 User

UserLower level exercise room - use as a craft room or another secondary bedroom.
Home yoga studio - mid-sized contemporary beige floor home yoga studio idea in Denver with blue walls
Home yoga studio - mid-sized contemporary beige floor home yoga studio idea in Denver with blue walls
 Katie Leede & Company Studio

Reclaimed metal panels create a textural focal point for the TV wall and a clever solution for hiding the TV.
Large eclectic light wood floor family room photo in New York with a concealed tv, green walls and no fireplace
Large eclectic light wood floor family room photo in New York with a concealed tv, green walls and no fireplace

 Blu and White
Adam Taylor Photos
Tuscan backyard tile patio photo in Los Angeles with a fireplace and a pergola
Tuscan backyard tile patio photo in Los Angeles with a fireplace and a pergola

 Harper & Company, Inc.
Large transitional single-wall light wood floor and exposed beam eat-in kitchen photo in Salt Lake City with a farmhouse sink, recessed-panel cabinets, quartz countertops, white backsplash, quartz backsplash, paneled appliances, an island and white countertops

Sponsored
Columbus, OH

Wannemacher Interiors
Customized Award-Winning Interior Design Solutions in Franklin Cnty OH

 HDR Remodeling Inc.
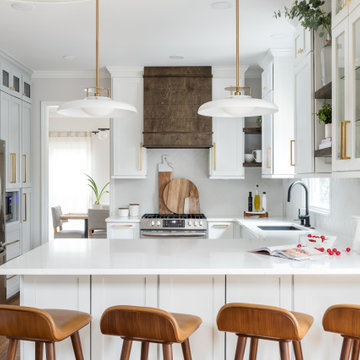
The owners of this Berkeley home wanted a kitchen that fit their personalities, something industrial and modern with natural materials to add warmth.
Photo Credit: Michael Hospelt



14