
Search results for "Clever" in Home Design Ideas
Find the right local pro for your project
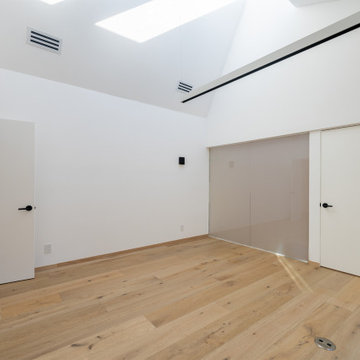
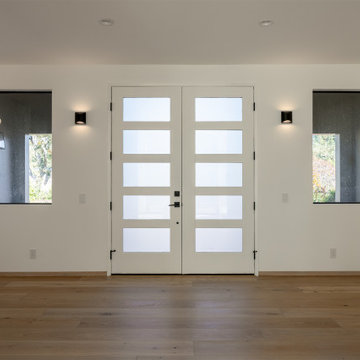
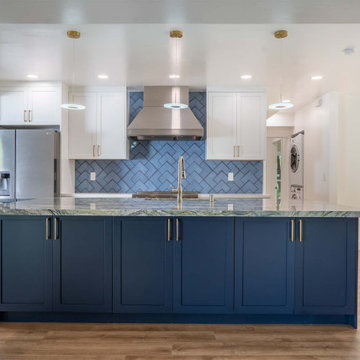
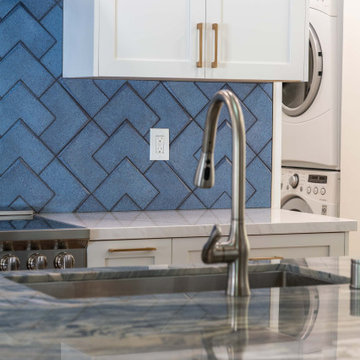
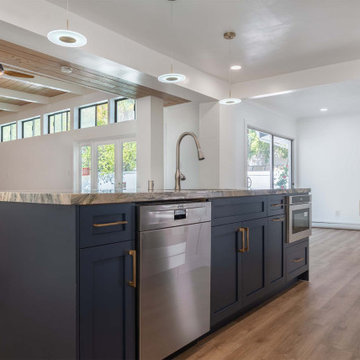
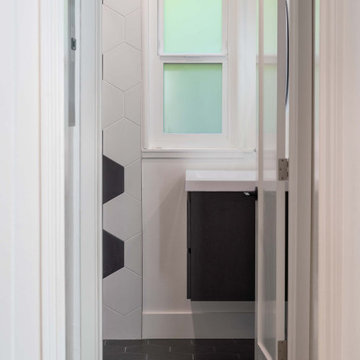


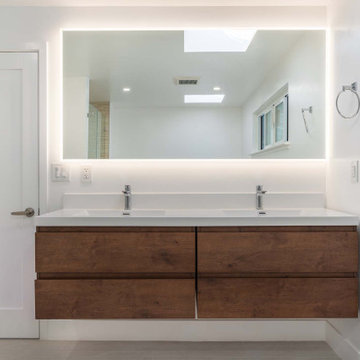
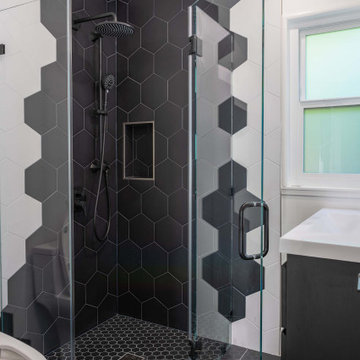
 Clever Design & Remodeling
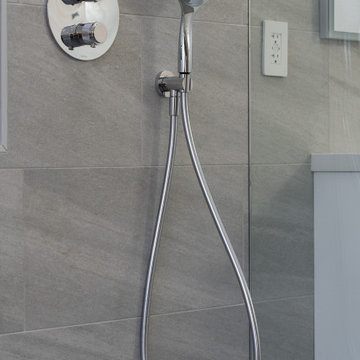
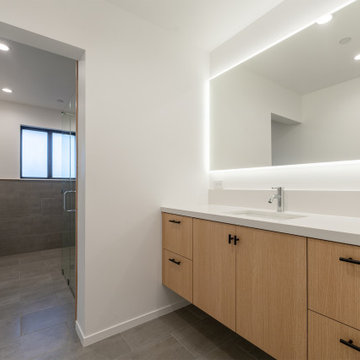
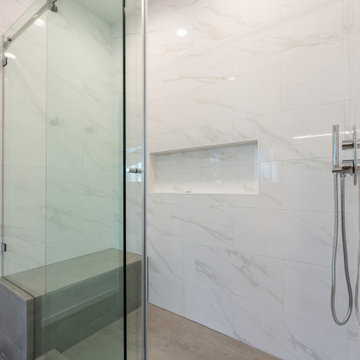
In this project we turned the master suite's bathroom to a relaxing oasis that includes a relaxing tub, walk in shower, large and spacious his & hers vanity, and extra storage space with an in wall closet.

 Blanchard Design Studio
Custom paneled baseboard enclosures to hide away unsightly metal baseboard heating in this historic Back Bay home.
Example of a classic master light wood floor home design design in Boston with white walls
Example of a classic master light wood floor home design design in Boston with white walls

 company kd, llc.
Transitional medium tone wood floor eat-in kitchen photo in Denver with shaker cabinets, white cabinets and white walls

 Searl Lamaster Howe Architects
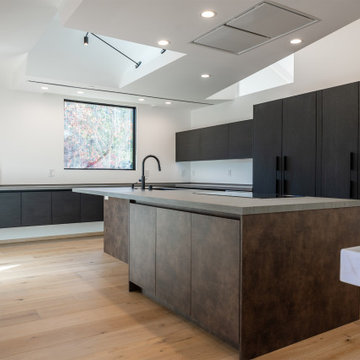
Looking into into the kitchen from the adjacent family room. The doors to the patio are just out of view to the left. To the right is the open air atrium. The skylights bring in abundant light, leaving the walls free for a long run of cabinetry. The over-sized island is used for informal meals and homework. The table to the left is used by the parents and two children for dinners and weekend pancakes.

 Posh Interiors Austin
Open concept loft designed for style and functionality. Urban loft meets eclectic living.
Photo by Erin Williamson
Small danish light wood floor bedroom photo in Austin with white walls
Small danish light wood floor bedroom photo in Austin with white walls
100