
Search results for "Clever" in Home Design Ideas
 Clever Design & Remodeling
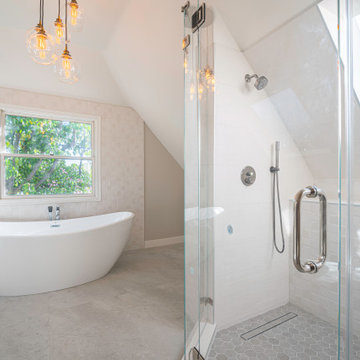
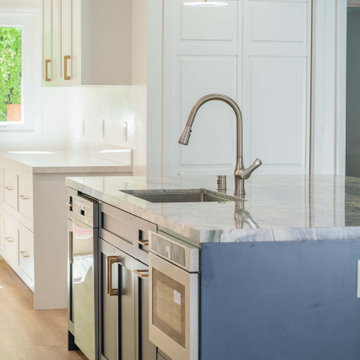
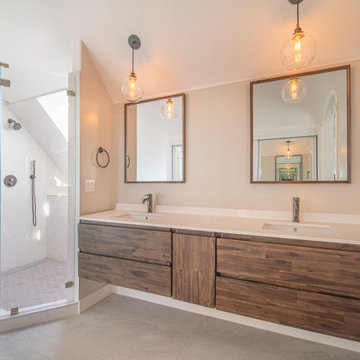
In this project we turned the master suite's bathroom to a relaxing oasis that includes a relaxing tub, walk in shower, large and spacious his & hers vanity, and extra storage space with an in wall closet.
 Clever Design & Remodeling
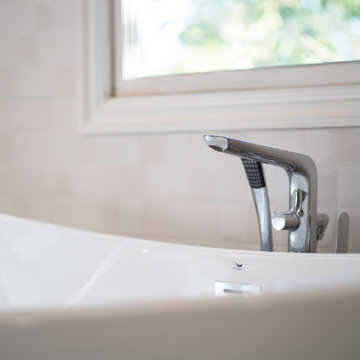
In this project we turned the master suite's bathroom to a relaxing oasis that includes a relaxing tub, walk in shower, large and spacious his & hers vanity, and extra storage space with an in wall closet.

 Period Architecture Ltd.
Angle Eye Photography
Eat-in kitchen - huge cottage l-shaped medium tone wood floor and brown floor eat-in kitchen idea in Philadelphia with a farmhouse sink, raised-panel cabinets, white cabinets, marble countertops, white backsplash, stone tile backsplash, stainless steel appliances and an island
Eat-in kitchen - huge cottage l-shaped medium tone wood floor and brown floor eat-in kitchen idea in Philadelphia with a farmhouse sink, raised-panel cabinets, white cabinets, marble countertops, white backsplash, stone tile backsplash, stainless steel appliances and an island
Find the right local pro for your project

 Albertsson Hansen Architecture and Interior Design
Photograph by Pete Sieger
Living room - farmhouse formal and open concept living room idea in Minneapolis
Living room - farmhouse formal and open concept living room idea in Minneapolis
 Clever Design & Remodeling
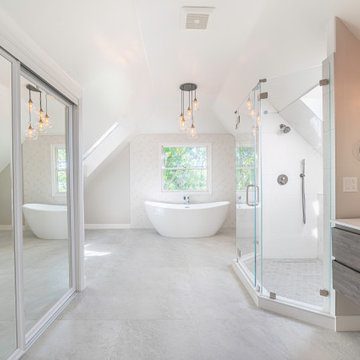
In this project we turned the master suite's bathroom to a relaxing oasis that includes a relaxing tub, walk in shower, large and spacious his & hers vanity, and extra storage space with an in wall closet.
 Clever Design & Remodeling
In this project we turned the master suite's bathroom to a relaxing oasis that includes a relaxing tub, walk in shower, large and spacious his & hers vanity, and extra storage space with an in wall closet.

 Deborah Broockerd/DkB Design Services
Project was done in MDF with solid wood doors, drawer faces , desk top & trim. The homeowner added the chalkboard paint to create a space for notes and ideas.
 Clever Design & Remodeling
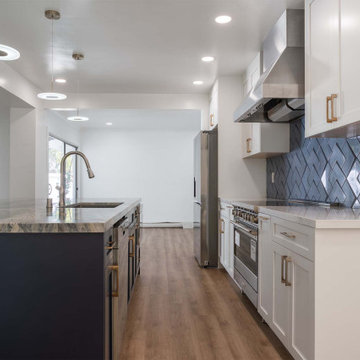
In this project we turned the master suite's bathroom to a relaxing oasis that includes a relaxing tub, walk in shower, large and spacious his & hers vanity, and extra storage space with an in wall closet.
 Clever Storage by Kesseböhmer
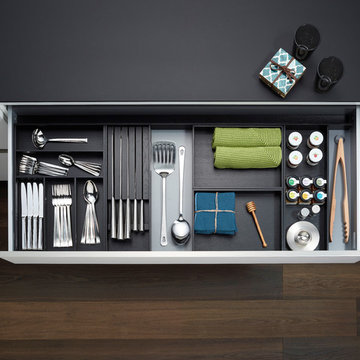
We’re proud to introduce StraightLine’s newest addition, Black Ash, to the North American market in 2018. This beautifully painted wood brings elegance and contrast to your kitchen organization. Comprised of 25 handcrafted pieces that can be mixed and matched to create a huge range of organization systems—for drawers, deep drawers, and Kesseböhmer’s Dispensa and Lavido pantries.

 Urbanology Designs
Modern Mud Room with Floating Charging Station
Inspiration for a small contemporary light wood floor mudroom remodel in Dallas with white walls and a black front door
Inspiration for a small contemporary light wood floor mudroom remodel in Dallas with white walls and a black front door

 Jess Cooney Interiors
master bedroom with cozy sitting area
Cottage medium tone wood floor and brown floor bedroom photo in Boston with gray walls
Cottage medium tone wood floor and brown floor bedroom photo in Boston with gray walls

 Big-D Signature
Photo Credit: JLF Architecture
Large mountain style single-wall dark wood floor and brown floor wet bar photo in Jackson with open cabinets, dark wood cabinets and wood countertops
Large mountain style single-wall dark wood floor and brown floor wet bar photo in Jackson with open cabinets, dark wood cabinets and wood countertops

 User
Renovation in Mill Valley, Marin. Photos: Jeff Zaruba. Bathroom.
Inspiration for a cottage white tile mosaic tile floor alcove shower remodel in San Francisco with a vessel sink, shaker cabinets, white cabinets and gray walls
Inspiration for a cottage white tile mosaic tile floor alcove shower remodel in San Francisco with a vessel sink, shaker cabinets, white cabinets and gray walls

 FitzHarris Designs, Architects + Designers
Laundry closet in bathroom vanity vestibule. Separate private tub/water closet beyond. Penny round custom pattern tile.
by FitzHarris Designs
102