
Search results for "Clever" in Home Design Ideas

 Clever Closets
Inspiration for a small vinyl floor front door remodel in Philadelphia with beige walls and a black front door
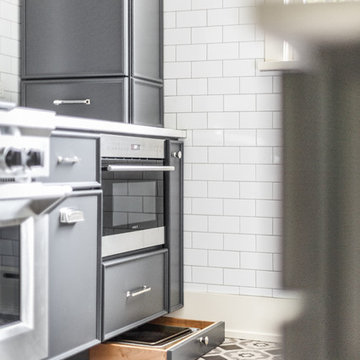
 Amy Storm & Company
Toe Kick drawers? Done.
Joe Kwon Photography
Home design - transitional home design idea in Chicago
Home design - transitional home design idea in Chicago

 Clever Design & Remodeling
Remodeling of 3 bathrooms in Los Altos Hills, Ca - We love this set of remodeled bathrooms all featuring gorgeous faux marble tiles which take over the space creating the feel of luxury materials and expansion by continuing the tiles through all the walls. The mirrors all have integrated lighting, another stately element. And the showers were built with oversized custom benches for extra relaxation. Modern floating vanities tie together the space to create even more of a posh vibe.
Find the right local pro for your project
 Clever Design & Remodeling
Remodeling of 3 bathrooms in Los Altos Hills, Ca - We love this set of remodeled bathrooms all featuring gorgeous faux marble tiles which take over the space creating the feel of luxury materials and expansion by continuing the tiles through all the walls. The mirrors all have integrated lighting, another stately element. And the showers were built with oversized custom benches for extra relaxation. Modern floating vanities tie together the space to create even more of a posh vibe.

 Jonathan Miller Architects
Mid-sized cottage l-shaped medium tone wood floor and brown floor open concept kitchen photo with a farmhouse sink, shaker cabinets, white cabinets, quartz countertops, white backsplash, cement tile backsplash, stainless steel appliances, an island and gray countertops

 Pamela Pennington Studios
Interior Design: Pamela Pennington Studios. Photo Credit: Eric Zepeda
Inspiration for a mid-sized contemporary formal and enclosed porcelain tile and beige floor living room remodel in San Francisco with beige walls, no fireplace and a wall-mounted tv
Inspiration for a mid-sized contemporary formal and enclosed porcelain tile and beige floor living room remodel in San Francisco with beige walls, no fireplace and a wall-mounted tv


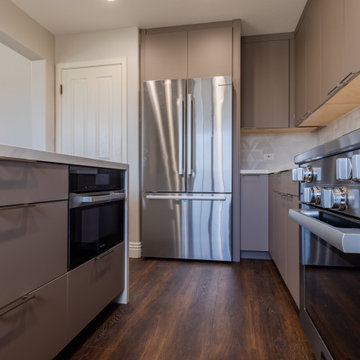 Clever Design & Remodeling
A successful kitchen remodel can not only improve the functionality and efficiency of the space, but also increase the overall value of the home. It can also create a more enjoyable and welcoming atmosphere for cooking and entertaining guests.


 Atelier Interior Design
Study room - mid-sized transitional built-in desk dark wood floor study room idea in Denver with blue walls and no fireplace


 Clever Closets
Large women's walk-in closet photo in Philadelphia with raised-panel cabinets and white cabinets

 Mike Schaap Builders
Captivated by South Haven’s natural charm and waterfront beauty, this storybook, waterfront abode is exceptionally true to its lakefront character.
Featuring over 3,600 square feet with five bedroom and three-and-a-half baths, the careful design of this open and charming layout paired with grand views from nearly every room, capture all the warmth and playfulness of lakefront living.
• A beach friendly fiber cement siding in a cheerful shade of blue blends seamlessly with the water backdrop, while contrasting white trim and darker blue window clad lend definition to the exterior.
• An impressive kitchen with stunning Ann Sachs tile backsplash, quartz countertops, richly stained bistro table and Viking Appliances overlook the generous, but clearly defined, living and dining rooms.
• Extensive built-ins with extra storage and workspace, such as a distinctive dining serving piece featuring quartz stone and a lake reflecting mirror, maximize space and make entertaining a breeze.
• Playful design elements like Thibaut wallpaper, braided hemp cabinet insets and white-washed European white oak floors complement the home’s coastal flair with nautical décor and warm hues.
• Fine finishes and rich trim details including wainscot, various painted ceilings, louvered doors on cabinetry, and fireplace surround with kitchen coordinating quartz stone, show off the intricate design gestures.
• Skillfully designed upstairs presents a restful master retreat with private balcony, two guest bedrooms, convenient laundry featuring sleek retractable doors and space maximizing built in bunk beds with ultra-clever steps that provide storage.
• The lower level’s extra guest quarters, additional laundry, full beach bath with top-to-bottom tiled shower, diligent kitchenette, beach-friendly stained concrete floors, outdoor shower that keeps sand at bay, and direct access to the sugary sands of Lake Michigan.
Photography by Chuck Heiney
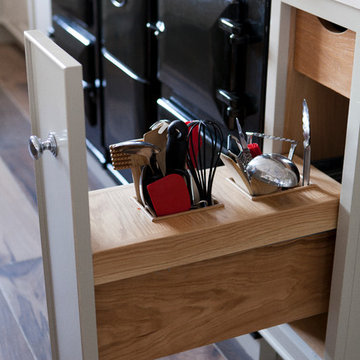
 Woodale
Example of a huge transitional l-shaped ceramic tile home design design in Dublin with beaded inset cabinets, stainless steel appliances and an island
 Clever Closets
Walk-in closet - mid-sized gender-neutral carpeted walk-in closet idea in Philadelphia with flat-panel cabinets and white cabinets

 Murdough Design
Chuck Choi Architectural Photography
Home office - modern built-in desk medium tone wood floor and brown floor home office idea in Boston with white walls
Home office - modern built-in desk medium tone wood floor and brown floor home office idea in Boston with white walls
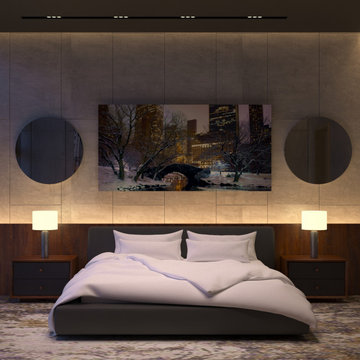
 Студия дизайна интерьера Clever Design
Дизайн интерьера квартир и домов от студии дизайна Clever Design
Мы знаем, как дизайн и отделка вашего дома влияют на его общее впечатление и внешний вид. Как правило, в интерьере квартир еще более важно использовать дизайн интерьера, чтобы продемонстрировать пространство наилучшим образом, и использовать определенные методы, чтобы открыть пространство или создать правильный поток в доме. От мебели до произведений искусства, бытовой техники и других стилистических деталей — при проектировании и декорировании интерьера вашей квартиры или кондоминиума необходимо учитывать множество факторов. Clever Design специализируется на дизайне жилых интерьеров в Астана. Независимо от того, работаете ли вы с новым пространством, ремонтируете — мы работаем с вами на каждом этапе пути от планирования и составления бюджета до управления проектами и, конечно же, реализации.
Дизайн интерьера квартиры
https://cleverdesign.kz/dizajn-zhilyh-pomeshchenij/
Дизайн интерьера
https://cleverdesign.kz/dizayn-interera/


 VanderHorn Architects
Behind a glazed pocket door, the mudroom features a chic flower arranging room with crimson shelving and cabinetry, stone countertops, a nickel sink with hammered finish, and a traditional gantry pulldown faucet. Woodruff Brown Photography

 Dragonfly Designs
Painted and glazed alder cabinets make up this double sided vanity, which ends in a custom distressed oak cabinet fashioned to look like furniture. Mirrors hung by antique chains allow light to bounce through the space, and the homeowners to interact with each other.
Photography by Emily Minton Redfield
151