
Search results for "Clever" in Home Design Ideas

 Gilmans Kitchens and Baths
Mediterranean home in San Mateo with traditional layout and accents. In keeping with the character of the home, client chose to include detailed crown moldings in grape pattern, decorative posts and panels on the appliances.
The wall between the kitchen and breakfast room was removed to create a large open space with island and still maintained private seating area. Retained existing parquet flooring original to the home that blends nicely with the Dura Surpreme, Cherry cabinets. Devised much needed storage space with pantry cabinets, roll-outs, spice pull-outs, built-in trash and recycling. In the end, a lovely, open space worthy of guests any day of the week.
Treve Johnson Photography

 Clever Closets
Inspiration for a huge gender-neutral medium tone wood floor walk-in closet remodel in Philadelphia with raised-panel cabinets and white cabinets

 BANDD DESIGN
An eclectic, modern media room with bold accents of black metals, natural woods, and terra cotta tile floors. We wanted to design a fresh and modern hangout spot for these clients, whether they’re hosting friends or watching the game, this entertainment room had to fit every occasion.
We designed a full home bar, which looks dashing right next to the wooden accent wall and foosball table. The sitting area is full of luxe seating, with a large gray sofa and warm brown leather arm chairs. Additional seating was snuck in via black metal chairs that fit seamlessly into the built-in desk and sideboard table (behind the sofa).... In total, there is plenty of seats for a large party, which is exactly what our client needed.
Lastly, we updated the french doors with a chic, modern black trim, a small detail that offered an instant pick-me-up. The black trim also looks effortless against the black accents.
Designed by Sara Barney’s BANDD DESIGN, who are based in Austin, Texas and serving throughout Round Rock, Lake Travis, West Lake Hills, and Tarrytown.
For more about BANDD DESIGN, click here: https://bandddesign.com/
To learn more about this project, click here: https://bandddesign.com/lost-creek-game-room/
Find the right local pro for your project

 SHM Architects
Photography: Nathan Schroder
Inspiration for a contemporary wooden staircase remodel in Dallas with wooden risers
Inspiration for a contemporary wooden staircase remodel in Dallas with wooden risers
 Clever Closets
Walk-in closet - large women's walk-in closet idea in Philadelphia with raised-panel cabinets and white cabinets

 WINN Design+Build
Example of a large transitional backyard stone full sun patio design for summer in DC Metro with a fireplace and no cover


 Emcy Interior Design
Inspiration for a mid-sized transitional galley porcelain tile and multicolored floor laundry room remodel in Tampa with an undermount sink, recessed-panel cabinets, gray cabinets, granite countertops, gray walls, a side-by-side washer/dryer and multicolored countertops
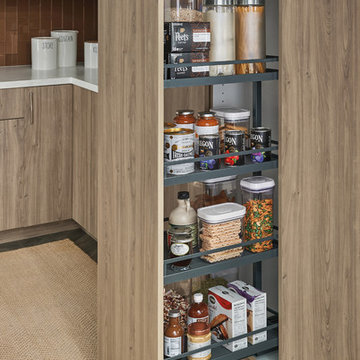
 Clever Storage by Kesseböhmer
Kesseböhmer USA, Inc. is proud to add the Anthracite frame as a color choice for select products. This trendy dark color brings elegance and contrast to your kitchen organization. The powder-coated Anthracite finish joins Chrome in our ARENA Style flat rail shelf design.

 Clever Cabinets
Example of a mid-sized classic beige floor kitchen design in Vancouver with dark wood cabinets, stainless steel appliances and an island

 User
Paul and Roseann doing chin ups.
Roseann is doing assisted.
Photos by rex@straightshooter.com
Example of a classic home gym design in Cleveland
Example of a classic home gym design in Cleveland

 Studio Dearborn
INTERNATIONAL AWARD WINNER. 2018 NKBA Design Competition Best Overall Kitchen. 2018 TIDA International USA Kitchen of the Year. 2018 Best Traditional Kitchen - Westchester Home Magazine design awards. The designer's own kitchen was gutted and renovated in 2017, with a focus on classic materials and thoughtful storage. The 1920s craftsman home has been in the family since 1940, and every effort was made to keep finishes and details true to the original construction. For sources, please see the website at www.studiodearborn.com. Photography, Timothy Lenz.
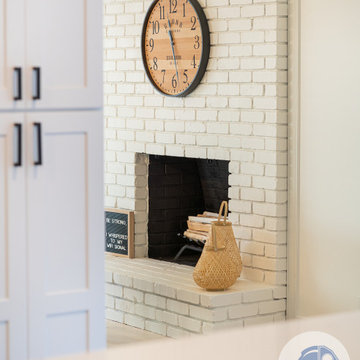
 Clever Design & Remodeling
Complete remodeling of the kitchen, dining area and guest bathroom. We took down the existing design to create this beautiful new design with focus on modern look, using white cabinets with dark kitchen island. Custom lighting to complete the look. We also worked on a custom design for the bathroom, including a new tub, hers & his vanity, storage space and eco-friendly products.

Small transitional multicolored tile and mosaic tile porcelain tile walk-in shower photo with shaker cabinets, dark wood cabinets, a two-piece toilet, blue walls, an undermount sink and recycled glass countertops

 OLSON LEWIS + Architects
This Oceanside home, built to take advantage of majestic rocky views of the North Atlantic, incorporates outside living with inside glamor.
Sunlight streams through the large exterior windows that overlook the ocean. The light filters through to the back of the home with the clever use of over sized door frames with transoms, and a large pass through opening from the kitchen/living area to the dining area.
Retractable mosquito screens were installed on the deck to create an outdoor- dining area, comfortable even in the mid summer bug season. Photography: Greg Premru
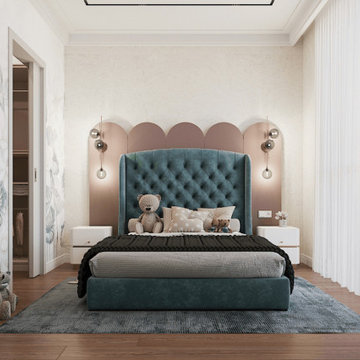
 Студия дизайна интерьера Clever Design
Дизайн интерьера квартиры. Интерьер выполнен в современном стиле. Планировка выполнена в формате open space, что придет интерьеру современный вид. Тонкое чувство стиля позволило нам создать сдержанный но элегантный интерьер квартиры.
https://cleverdesign.kz/portfolio/dizayn-interera-kvartiryi/dizayn-kvartiryi-astana/
Дизайн интерьера квартиры
https://cleverdesign.kz/dizajn-zhilyh-pomeshchenij/
Дизайн интерьера
https://cleverdesign.kz/dizayn-interera/

 Kerstin Hellmann Architecture
Shawn-Paul Luchin Photography
Study room - mid-sized contemporary built-in desk medium tone wood floor study room idea in San Francisco with white walls and no fireplace
Study room - mid-sized contemporary built-in desk medium tone wood floor study room idea in San Francisco with white walls and no fireplace
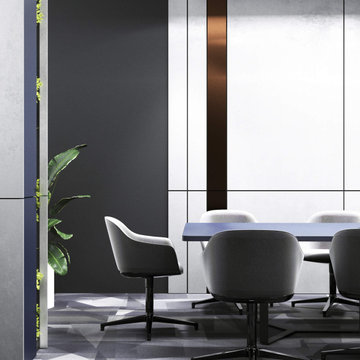 Студия дизайна интерьера Clever Design
Дизайн интерьера офисов в Нур-султан(Астане)
Студия Clever Design специализируется на проектировании Общественных помещений, в том числе офисов. Мы принимаем заказы на разработку интерьера офисов, кабинетов, коворкингов, конференц-залов. Стоимость услуги по проектированию дизайна интерьера рассчитывается исходя из площади сложности и необходимости дополнительных разделов.
https://cleverdesign.kz/dizajn-kommercheskih-pomeshchenij/dizayn-ofisa-v-astane/
https://cleverdesign.kz/portfolio/dizayn-ofisov/
https://cleverdesign.kz/portfolio/dizayn-ofisov/dizayn-ofisa-expo/
https://cleverdesign.kz/portfolio/dizayn-ofisov/dizayn-kabinet-rukovoditelya-1/
https://cleverdesign.kz/portfolio/dizayn-ofisov/dizayn-kabinet-rukovoditelya-2/
https://cleverdesign.kz/portfolio/dizayn-ofisov/dizayn-kabinet-rukovoditelya-3/
152