
Search results for "Clever" in Home Design Ideas
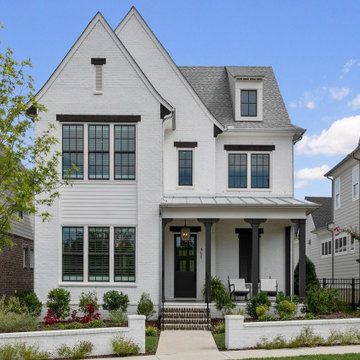

 Edger Landscape Design
Vertical supports keep crops like tomatoes, cucumbers, pole beans, and some squashes off the ground as well as provide visual interest.
Cathy Edger, Edger Landscape Design

 Clever Storage by Kesseböhmer
Kesseböhmer USA, Inc. is proud to add the Anthracite frame as a color choice for select products. This trendy dark color brings elegance and contrast to your kitchen organization. The powder-coated Anthracite finish joins Chrome in our ARENA Style flat rail shelf design.
Find the right local pro for your project

 Design Vision Studio
IDS (Interior Design Society) Designer of the Year - National Competition - 2nd Place award winning Kitchen ($30,000 & Under category)
Photo by: Shawn St. Peter Photography -
What designer could pass on the opportunity to buy a floating home like the one featured in the movie Sleepless in Seattle? Well, not this one! When I purchased this floating home from my aunt and uncle, I undertook a huge out-of-state remodel. Up for the challenge, I grabbed my water wings, sketchpad, & measuring tape. It was sink or swim for Patricia Lockwood to finish before the end of 2014. The big reveal for the finished houseboat on Sauvie Island will be in the summer of 2015 - so stay tuned.

 building Lab, inc.
Walnut Accent Wall: built-in storage with bookcases and flip-down desk.
Scott Hargis Photography.
building Lab is a design build firm specialized in modern architecture.

 Catherine M. Austin Interior Design
Emily Followill
Example of a large transitional open concept dark wood floor family room design in Birmingham with gray walls and a wall-mounted tv
Example of a large transitional open concept dark wood floor family room design in Birmingham with gray walls and a wall-mounted tv

 KONST SieMatic - Kitchen Interior Design
Inspiration for a contemporary galley kitchen remodel in DC Metro with an undermount sink, flat-panel cabinets, white cabinets, gray backsplash, stainless steel appliances and an island

 Jonathan Raith Inc.
Interior furnishings design - Sophie Metz Design. ,
Nantucket Architectural Photography
Example of a mid-sized beach style light wood floor hallway design in Boston with white walls
Example of a mid-sized beach style light wood floor hallway design in Boston with white walls
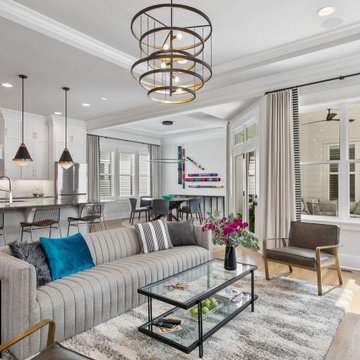
 Bob Lancaster Designs
Furniture pieces were selected from local and some online sources which all blended beautifully together
Minimalist living room photo in Nashville with a tile fireplace
Minimalist living room photo in Nashville with a tile fireplace
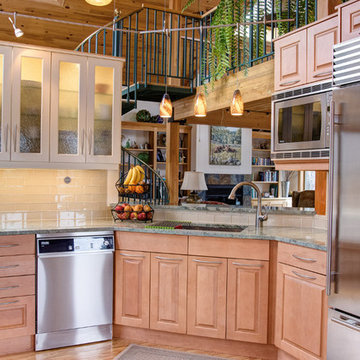


 BARRETT STUDIO architects
This is a quintessential Colorado home. Massive raw steel beams are juxtaposed with refined fumed larch cabinetry, heavy lashed timber is foiled by the lightness of window walls. Monolithic stone walls lay perpendicular to a curved ridge, organizing the home as they converge in the protected entry courtyard. From here, the walls radiate outwards, both dividing and capturing spacious interior volumes and distinct views to the forest, the meadow, and Rocky Mountain peaks. An exploration in craftmanship and artisanal masonry & timber work, the honesty of organic materials grounds and warms expansive interior spaces.
Collaboration:
Photography
Ron Ruscio
Denver, CO 80202
Interior Design, Furniture, & Artwork:
Fedderly and Associates
Palm Desert, CA 92211
Landscape Architect and Landscape Contractor
Lifescape Associates Inc.
Denver, CO 80205
Kitchen Design
Exquisite Kitchen Design
Denver, CO 80209
Custom Metal Fabrication
Raw Urth Designs
Fort Collins, CO 80524
Contractor
Ebcon, Inc.
Mead, CO 80542

 Granit Architects + Interiors
Photo Credit : Andy Beasley
A light kitchen allows the space to breathe and are offset against the dark grey of the sideboard and shelving. Also contrasted with a dark grey sofa from Made.com (Medini 3 sofa in anthracite grey £699) and the paler grey ottoman (Made.com Bouji Ottoman in grey slate £169) creates a room with depth. The rug is a graphic pattern which brings this sophisticated home a touch of fun.
Wall colour - Farrow & Ball Strong White
Kitchen Colour - Farrow & Ball Pavilion Grey
Kitchen - Linear range from Harvey Jones (from £25,000)
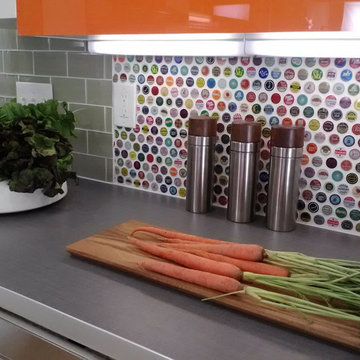
 Kelli Kaufer Designs
Kelli Kaufer
Example of a mid-sized eclectic galley plywood floor home design design in Minneapolis with a single-bowl sink, flat-panel cabinets, subway tile backsplash, stainless steel appliances and no island
Example of a mid-sized eclectic galley plywood floor home design design in Minneapolis with a single-bowl sink, flat-panel cabinets, subway tile backsplash, stainless steel appliances and no island

 The Works
Freestanding bathtub - mid-sized transitional master white tile and subway tile dark wood floor and brown floor freestanding bathtub idea in Portland with gray walls, an undermount sink and marble countertops

 Clever Closets
Walk-in closet - mid-sized men's terra-cotta tile walk-in closet idea in Philadelphia with raised-panel cabinets and white cabinets
 UpperKey
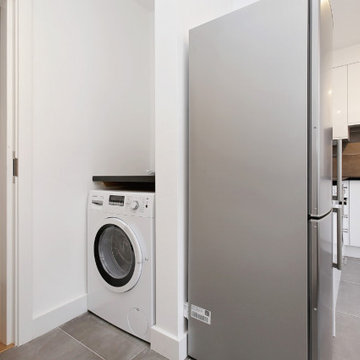
The laundry room in London's apartment is a convenient space for residents to wash and dry their clothes without having to leave the building. While not particularly large, the laundry room is well-equipped with modern washing machines and dryers that can handle various load sizes. The room is also kept clean and tidy by building maintenance staff, ensuring a pleasant experience for all who use it. Overall, having a laundry room in the apartment building is a valuable amenity for busy city dwellers who want to save time and avoid the hassle of going to a laundromat.

 DEMESNE
A Modern Farm House home great room with limestone fireplace and ebonized oak cabinetry.
Photography by Michael Hunter
Inspiration for a mid-sized contemporary open concept light wood floor living room remodel in Dallas with white walls, a standard fireplace, a stone fireplace and a concealed tv
Inspiration for a mid-sized contemporary open concept light wood floor living room remodel in Dallas with white walls, a standard fireplace, a stone fireplace and a concealed tv

 Tim Brown Architecture
Casey Fry
Inspiration for a large farmhouse u-shaped concrete floor kitchen pantry remodel in Austin with an undermount sink, recessed-panel cabinets, blue cabinets, marble countertops, white backsplash, ceramic backsplash, stainless steel appliances and an island
Inspiration for a large farmhouse u-shaped concrete floor kitchen pantry remodel in Austin with an undermount sink, recessed-panel cabinets, blue cabinets, marble countertops, white backsplash, ceramic backsplash, stainless steel appliances and an island
 Leicht San Diego
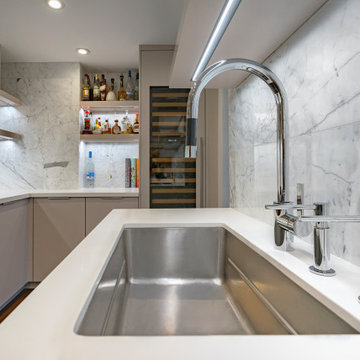
On your visit to Leicht San Diego, you will step into a modern, state-of-the-art kitchen showroom, of beautiful LEICHT designs. An experienced kitchen designer will be there to greet you and help match your style with kitchen elements by LEICHT. We understand that the construction process can be confusing and overwhelming, however, your kitchen designer will guide you through every step.
To learn more, visit the Leicht modern kitchen showroom:
Studio Europa | Leicht San Deigo
2064 Kettner BLVD Suite 14
San Diego, CA 92101.
P: (619) 460-8600
@ Info@studioeuropaleicht.com
192