
Search results for "Cleverly" in Home Design Ideas

 DeGoey Designs
Example of a trendy backyard brick floor and gray floor patio design with an integrated sink, open cabinets, light wood cabinets, concrete countertops and gray countertops

 Rogue Home Interiors
A cozy and functional farmhouse kitchen with warm white cabinets and a rustic walnut island.
Mid-sized country l-shaped medium tone wood floor and brown floor open concept kitchen photo in DC Metro with an undermount sink, shaker cabinets, white cabinets, quartz countertops, gray backsplash, porcelain backsplash, stainless steel appliances, an island and white countertops
Mid-sized country l-shaped medium tone wood floor and brown floor open concept kitchen photo in DC Metro with an undermount sink, shaker cabinets, white cabinets, quartz countertops, gray backsplash, porcelain backsplash, stainless steel appliances, an island and white countertops

 MASHstudios
Lose the clunky under-the-bed storage containers and replace them with this clever and convenient alternative. With eight large rolling drawers, the Storage Platform is sure to give your closet or dresser some breathing room. Pair it with the LAXseries Storage Headboard for the ultimate storage combination.
Find the right local pro for your project

 Clever Home Design LLC
Design and Photo: Clever Home Design LLC
Contractor: Slachta Home Improvement - http://www.slachtahomeimprovement.com

 Elevate Architecture
Black Bike Photography
Playroom - contemporary gender-neutral light wood floor playroom idea in Denver
Playroom - contemporary gender-neutral light wood floor playroom idea in Denver

 Christopher Burns Interiors
Kids' bedroom - bedroom and mid-sized contemporary gender-neutral dark wood floor kids' bedroom idea in New York with white walls

 De Jesus Architecture & Design
Ryan Syphers
Example of a bedroom island style gender-neutral medium tone wood floor kids' bedroom design in Hawaii with blue walls
Example of a bedroom island style gender-neutral medium tone wood floor kids' bedroom design in Hawaii with blue walls

 Cross Custom Homes
Drawer in kitchen for electronics and charger storage
Example of a small cottage medium tone wood floor home design design in Dallas with shaker cabinets, white cabinets and granite countertops
Example of a small cottage medium tone wood floor home design design in Dallas with shaker cabinets, white cabinets and granite countertops

 Chip Cordelli
Jonny Valiant
Transitional carpeted reach-in closet photo in New York with light wood cabinets
Transitional carpeted reach-in closet photo in New York with light wood cabinets
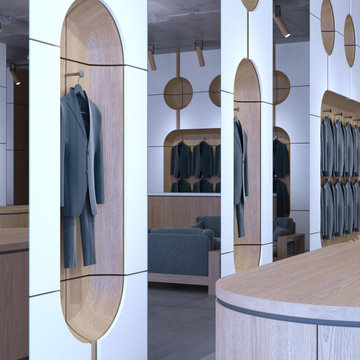
 Студия дизайна интерьера Clever Design
Дизайн интерьера в Нур-султан(Астане). Студия дизайна интерьера Clever Design
Мы предлагаем услуги по проектированию жилых интерьеров, коммерческих интерьеров, управлению проектами и дизайну мебели под ключ для частных лиц и застройщиков.
Стремясь к совершенству и выстраивая доверительные отношения, мы приветствуем сотрудничество с клиентами, архитекторами и генеральными подрядчиками, поддерживая художников и мастеров в сообществах, в которых проживают наши клиенты.
Дизайн интерьера квартиры
https://cleverdesign.kz/dizajn-zhilyh-pomeshchenij/
Дизайн интерьера
https://cleverdesign.kz/dizayn-interera/
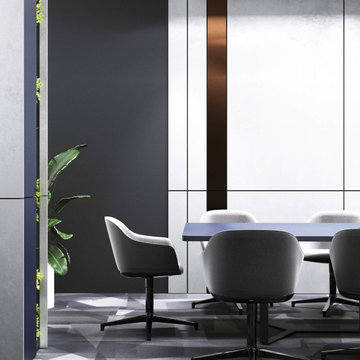 Студия дизайна интерьера Clever Design
Дизайн интерьера в Нур-султан(Астане). Студия дизайна интерьера Clever Design
Мы предлагаем услуги по проектированию жилых интерьеров, коммерческих интерьеров, управлению проектами и дизайну мебели под ключ для частных лиц и застройщиков.
Стремясь к совершенству и выстраивая доверительные отношения, мы приветствуем сотрудничество с клиентами, архитекторами и генеральными подрядчиками, поддерживая художников и мастеров в сообществах, в которых проживают наши клиенты.
Дизайн интерьера квартиры
https://cleverdesign.kz/dizajn-zhilyh-pomeshchenij/
Дизайн интерьера
https://cleverdesign.kz/dizayn-interera/

 M|R Walls
Bathroom Shower Ideas, Ceiling Mounted Shower, Bathroom Shower Designs, Rain Shower, Double Shower, Shower Room, Rain Shower Head, Bathroom Shower Designs, Led Shower Light, Luxury Shower System

 Marcarelli Design Inc.
Custom hidden storage for step ladder
Stephanie Wiley Photography
Eat-in kitchen - mid-sized transitional galley eat-in kitchen idea in Los Angeles with an undermount sink, shaker cabinets, white cabinets, quartzite countertops, gray backsplash, subway tile backsplash, stainless steel appliances, green walls, engineered wood floors and an island
Eat-in kitchen - mid-sized transitional galley eat-in kitchen idea in Los Angeles with an undermount sink, shaker cabinets, white cabinets, quartzite countertops, gray backsplash, subway tile backsplash, stainless steel appliances, green walls, engineered wood floors and an island





 KannCept Design, Inc.
Nels Akerlund Photography LLC
Example of a classic dark wood floor mudroom design in Chicago with blue walls
Example of a classic dark wood floor mudroom design in Chicago with blue walls
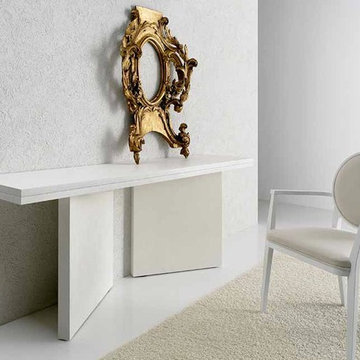
 IL Decor
The ideal console for a small home or any area needing additional surface space, Clever Consolle has an element of magic to it. By simply rotating the legs and opening the upper portion, Clever Consolle transforms into a dining table. Both the base and table top are offered in oak-wood of various finishes and colours. Manufactured By Bross.

 Bay Area Kitchens
This clever corner cabinet provides full access to the space, as well as fully adjustable shelves.
Inspiration for a transitional kitchen remodel in Houston with dark wood cabinets
Inspiration for a transitional kitchen remodel in Houston with dark wood cabinets
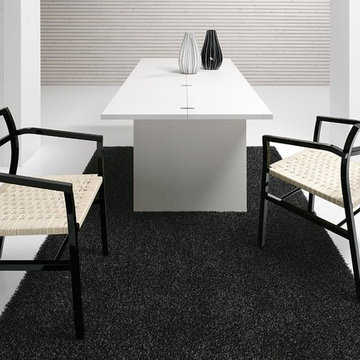 IL Decor
The ideal console for a small home or any area needing additional surface space, Clever Consolle has an element of magic to it. By simply rotating the legs and opening the upper portion, Clever Consolle transforms into a dining table. Both the base and table top are offered in oak-wood of various finishes and colours. Manufactured By Bross.

 K.G.Bell Construction
No space for a full laundry room? No problem! Hidden by closet doors, this fully functional laundry area is sleek and modern.
Inspiration for a small contemporary single-wall laundry closet remodel in San Francisco with a stacked washer/dryer, an undermount sink, flat-panel cabinets, beige cabinets and beige walls
Inspiration for a small contemporary single-wall laundry closet remodel in San Francisco with a stacked washer/dryer, an undermount sink, flat-panel cabinets, beige cabinets and beige walls
8