
Search results for "Client foundation" in Home Design Ideas

 Southern Places, Inc.
The Keeping Room was very dark when we started, and our client asked us to brighten it up! The new rug pulls coloration out of the existing artwork along with adding movement to the space. The brightly colored movable storage cubes help create the foundation of color in the room. We painted and distressed the existing mirror a lighter color, added new lamps and embroidered linen draperies. We incorporated the wall color into the coffered ceiling to define the beautiful trim-work.

 Angela Todd Studios | Portland, OR
Warm colors and exciting prints give this bohemian style room an extra wow-factor! Our client’s heirloom rug inspired the entire design and our use of warm and cool colors (which were brightened & complemented by the abundance of natural light!). To balance out the vibrant prints, we opted for solid foundation pieces, including the sage green sofa, cream natural fiber bottom rug, and off-white paint color.
Designed by Portland interior design studio Angela Todd Studios, who also serves Cedar Hills, King City, Lake Oswego, Cedar Mill, West Linn, Hood River, Bend, and other surrounding areas.
For more about Angela Todd Studios, click here: https://www.angelatoddstudios.com/
To learn more about this project, click here: https://www.angelatoddstudios.com/portfolio/1932-hoyt-street-tudor/
 Crisp Architects
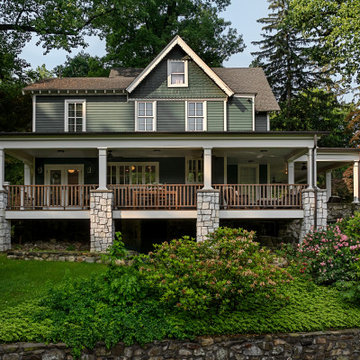
Our clients loved their old home but were ready for some updates. Based on the foundation and other historical clues, they believe it was built around 1890. The house was well-built and full of character. While it had a charming front porch, it was far from the kitchen and faced the driveway. We added a spacious side porch just off the kitchen, creating the perfect spot for outdoor dining. By connecting it to the original porch, we created a natural flow from the front door through the rest of the home. Inside, we redesigned the kitchen and dining area to open up the space and views. The homeowners chose retro appliances that complement the home’s vintage charm.
Find the right local pro for your project

 Edgewater Design Group
Our clients already had a cottage on Torch Lake that they loved to visit. It was a 1960s ranch that worked just fine for their needs. However, the lower level walkout became entirely unusable due to water issues. After purchasing the lot next door, they hired us to design a new cottage. Our first task was to situate the home in the center of the two parcels to maximize the view of the lake while also accommodating a yard area. Our second task was to take particular care to divert any future water issues. We took necessary precautions with design specifications to water proof properly, establish foundation and landscape drain tiles / stones, set the proper elevation of the home per ground water height and direct the water flow around the home from natural grade / drive. Our final task was to make appealing, comfortable, living spaces with future planning at the forefront. An example of this planning is placing a master suite on both the main level and the upper level. The ultimate goal of this home is for it to one day be at least a 3/4 of the year home and designed to be a multi-generational heirloom.
- Jacqueline Southby Photography

 Sustainable Design, LLC
Photography by Andrew Doyle
This Sugar House provides our client with a bit of extra storage, a place to stack firewood and somewhere to start their vegetable seedlings; all in an attractive package. Built using reclaimed siding and windows and topped with a slate roof, this brand new building looks as though it was built 100 years ago. True traditional timber framing construction add to the structures appearance, provenance and durability.
 SPRUCED Interior Design and Construction
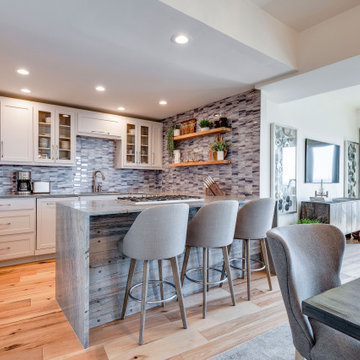
We began by lightening the space up with a whole unit paint job and lighter engineered wood floors. This lighter space gave us a great foundation for the relaxing feel the client wanted. These clients do not cook. They typically order in or eat out. They do like to entertain with light hors' dourves and drinks, so with that in mind, we proposed a reduction in cabinets to give the kitchen area a larger more airy feel. They fell in love with the blue glass picket tile we found and loved the idea of making a feature tile wall with floating shelves. To complement the tile, we found granite with hints of blue and added the waterfall edge that gave the client the feel of a wall of water. Large polished nickel hardware gave character to the new cabinet door and drawer fronts. For a unique touch, we found reclaimed wood from an old train car that was lightly stained to pull out some blue/gray tones.
 RG Cowan Design Build
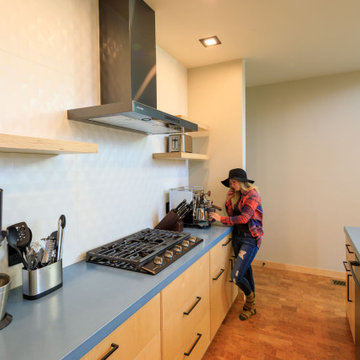
This house was designed to maintain clean sustainability and durability. Minimal, simple, modern design techniques were implemented to create an open floor plan with natural light. The entry of the home, clad in wood, was created as a transitional space between the exterior and the living spaces by creating a feeling of compression before entering into the voluminous, light filled, living area. The large volume, tall windows and natural light of the living area allows for light and views to the exterior in all directions. This project also considered our clients' need for storage and love for travel by creating storage space for an Airstream camper in the oversized 2 car garage at the back of the property. As in all of our homes, we designed and built this project with increased energy efficiency standards in mind. Our standards begin below grade by designing our foundations with insulated concrete forms (ICF) for all of our exterior foundation walls, providing the below grade walls with an R value of 23. As a standard, we also install a passive radon system and a heat recovery ventilator to efficiently mitigate the indoor air quality within all of the homes we build.

Sponsored
Columbus, OH

Snider & Metcalf Interior Design, LTD
Leading Interior Designers in Columbus, Ohio & Ponte Vedra, Florida

 Lawrence Park Development
Toronto's Premier Luxury Custom Home Builders We are a Toronto based, developer, builder and custom home specialist serving Toronto & Greater Toronto Area clients., toronto luxury home builders, toronto luxury homes, toronto custom homes, luxury custom homes, luxury design, luxury homes, huge homes, design, luxury amenities, elevator, luxury staircase, As a Tarion registered builder we stick to the highest of the standards in all of our developments making it a home for life for our clients. Our philosophy is to craft homes that welcome those who enter, designed for people & not for our egos. Our aim is to design & build the buildings of the future. Services Provided
Accessory Dwelling Units (ADUs), Custom Home, Demolition, Energy-Efficient Homes, Floor Plans, Foundation Construction, Green Building, Guesthouse Design & Construction, Historic Building Conservation, Home Additions, Home Extensions, Home Remodeling, Home Restoration, House Framing, House Plans, Land Surveying, Multigenerational Homes, New Home Construction, Pool House Design & Construction, Project Management, Roof Waterproofing, Site Planning, Site Preparation, Structural Engineering, Sustainable Design, Universal Design, Waterproofing
 Crisp Architects
Our clients loved their old home but were ready for some updates. Based on the foundation and other historical clues, they believe it was built around 1890. The house was well-built and full of character. While it had a charming front porch, it was far from the kitchen and faced the driveway. We added a spacious side porch just off the kitchen, creating the perfect spot for outdoor dining. By connecting it to the original porch, we created a natural flow from the front door through the rest of the home. Inside, we redesigned the kitchen and dining area to open up the space and views. The homeowners chose retro appliances that complement the home’s vintage charm.
 Ericka James Interior Design
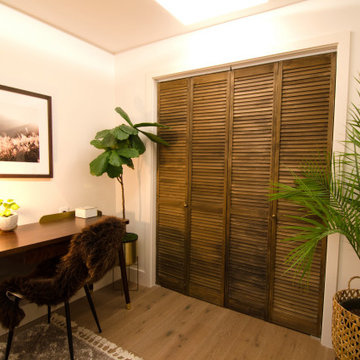
This unit was a one bedroom, so we wanted to make it count. Being a foundation level apartment, it had low ceilings. The bedroom was in the center of the building so it only had one window to a small passageway that got very little light. To counteract this, we actually dropped the edges of the ceiling down just enough to fit a narrow soffit. In that soffit we added Phillips Hue strip lighting, which provided an infinite amount of light choices.
Note the foundation wall, it was a challenge as it ran the perimeter of the entire unit. We had it faux finished to look like concrete.
The clients wanted dark wood plantation style doors for the closet, but didn't have it in their budget. Instead we purchased unfinished pine folding doors, and treated them with a special distressing technique that resulted in this look. We then finished the room with a compact desk, art print, and some large plants.

 K Squared Builders - Dale Kramer
Our clients had recently bought this home but it lacked room for entertaining and dining with their guests. We utilized the existing concrete foundation which saved them a lot of money. Scissor truss are an effective way of vaulting the ceilings which give a very pleasing feel to the room.
We also converted a portion of their large garage into and upstairs laundry which ended those up and down trips to the basement washer.
Project Designer: Dale Kramer
Photo: Bonnie Kramer Photography
 SPRUCED Interior Design and Construction
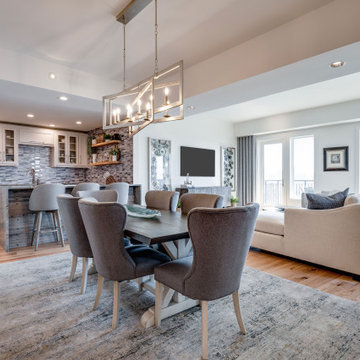
We began by lightening the space up with a whole unit paint job and lighter engineered wood floors. This lighter space gave us a great foundation for the relaxing feel the client wanted. These clients do not cook. They typically order in or eat out. They do like to entertain with light hors' dourves and drinks, so with that in mind, we proposed a reduction in cabinets to give the kitchen area a larger more airy feel. They fell in love with the blue glass picket tile we found and loved the idea of making a feature tile wall with floating shelves. To complement the tile, we found granite with hints of blue and added the waterfall edge that gave the client the feel of a wall of water. Large polished nickel hardware gave character to the new cabinet door and drawer fronts. For a unique touch, we found reclaimed wood from an old train car that was lightly stained to pull out some blue/gray tones.
 Crisp Architects
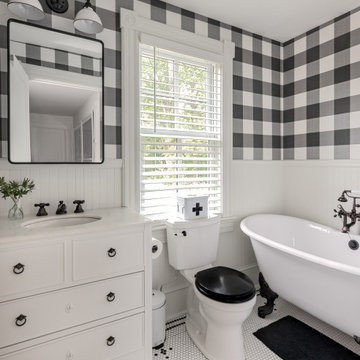
Our clients loved their old home but were ready for some updates. Based on the foundation and other historical clues, they believe it was built around 1890. The house was well-built and full of character. While it had a charming front porch, it was far from the kitchen and faced the driveway. We added a spacious side porch just off the kitchen, creating the perfect spot for outdoor dining. By connecting it to the original porch, we created a natural flow from the front door through the rest of the home. Inside, we redesigned the kitchen and dining area to open up the space and views. The homeowners chose retro appliances that complement the home’s vintage charm.

Sponsored
Columbus, OH

Hope Restoration & General Contracting
Columbus Design-Build, Kitchen & Bath Remodeling, Historic Renovations
 Crisp Architects
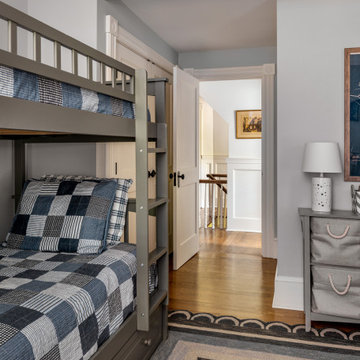
Our clients loved their old home but were ready for some updates. Based on the foundation and other historical clues, they believe it was built around 1890. The house was well-built and full of character. While it had a charming front porch, it was far from the kitchen and faced the driveway. We added a spacious side porch just off the kitchen, creating the perfect spot for outdoor dining. By connecting it to the original porch, we created a natural flow from the front door through the rest of the home. Inside, we redesigned the kitchen and dining area to open up the space and views. The homeowners chose retro appliances that complement the home’s vintage charm.
 Crisp Architects
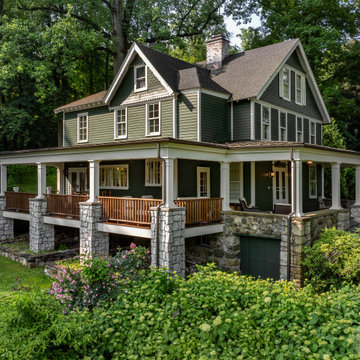
Our clients loved their old home but were ready for some updates. Based on the foundation and other historical clues, they believe it was built around 1890. The house was well-built and full of character. While it had a charming front porch, it was far from the kitchen and faced the driveway. We added a spacious side porch just off the kitchen, creating the perfect spot for outdoor dining. By connecting it to the original porch, we created a natural flow from the front door through the rest of the home. Inside, we redesigned the kitchen and dining area to open up the space and views. The homeowners chose retro appliances that complement the home’s vintage charm.
 RG Cowan Design Build
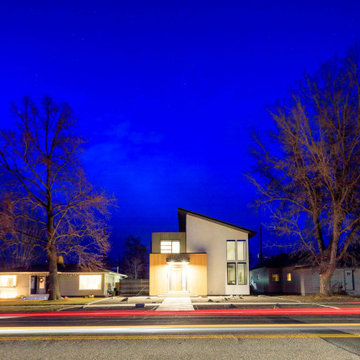
This house was designed to maintain clean sustainability and durability. Minimal, simple, modern design techniques were implemented to create an open floor plan with natural light. The entry of the home, clad in wood, was created as a transitional space between the exterior and the living spaces by creating a feeling of compression before entering into the voluminous, light filled, living area. The large volume, tall windows and natural light of the living area allows for light and views to the exterior in all directions. This project also considered our clients' need for storage and love for travel by creating storage space for an Airstream camper in the oversized 2 car garage at the back of the property. As in all of our homes, we designed and built this project with increased energy efficiency standards in mind. Our standards begin below grade by designing our foundations with insulated concrete forms (ICF) for all of our exterior foundation walls, providing the below grade walls with an R value of 23. As a standard, we also install a passive radon system and a heat recovery ventilator to efficiently mitigate the indoor air quality within all of the homes we build.
 RG Cowan Design Build
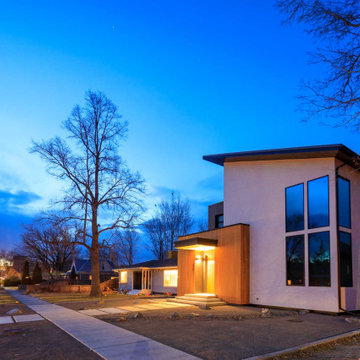
This house was designed to maintain clean sustainability and durability. Minimal, simple, modern design techniques were implemented to create an open floor plan with natural light. The entry of the home, clad in wood, was created as a transitional space between the exterior and the living spaces by creating a feeling of compression before entering into the voluminous, light filled, living area. The large volume, tall windows and natural light of the living area allows for light and views to the exterior in all directions. This project also considered our clients' need for storage and love for travel by creating storage space for an Airstream camper in the oversized 2 car garage at the back of the property. As in all of our homes, we designed and built this project with increased energy efficiency standards in mind. Our standards begin below grade by designing our foundations with insulated concrete forms (ICF) for all of our exterior foundation walls, providing the below grade walls with an R value of 23. As a standard, we also install a passive radon system and a heat recovery ventilator to efficiently mitigate the indoor air quality within all of the homes we build.

Sponsored
Columbus, OH

Wannemacher Interiors
Customized Award-Winning Interior Design Solutions in Franklin Cnty OH
 SPRUCED Interior Design and Construction
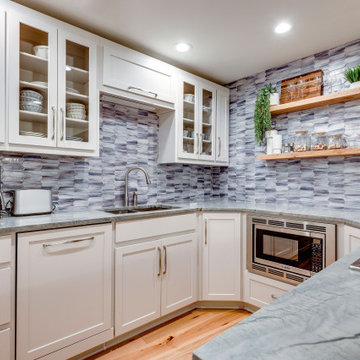
We began by lightening the space up with a whole unit paint job and lighter engineered wood floors. This lighter space gave us a great foundation for the relaxing feel the client wanted. These clients do not cook. They typically order in or eat out. They do like to entertain with light hors' dourves and drinks, so with that in mind, we proposed a reduction in cabinets to give the kitchen area a larger more airy feel. They fell in love with the blue glass picket tile we found and loved the idea of making a feature tile wall with floating shelves. To complement the tile, we found granite with hints of blue and added the waterfall edge that gave the client the feel of a wall of water. Large polished nickel hardware gave character to the new cabinet door and drawer fronts. For a unique touch, we found reclaimed wood from an old train car that was lightly stained to pull out some blue/gray tones.
 SPRUCED Interior Design and Construction
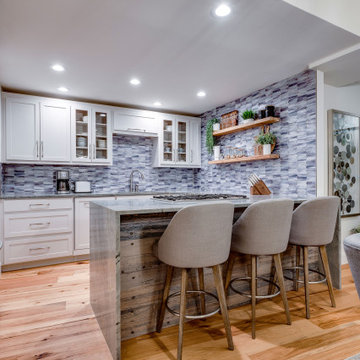
We began by lightening the space up with a whole unit paint job and lighter engineered wood floors. This lighter space gave us a great foundation for the relaxing feel the client wanted. These clients do not cook. They typically order in or eat out. They do like to entertain with light hors' dourves and drinks, so with that in mind, we proposed a reduction in cabinets to give the kitchen area a larger more airy feel. They fell in love with the blue glass picket tile we found and loved the idea of making a feature tile wall with floating shelves. To complement the tile, we found granite with hints of blue and added the waterfall edge that gave the client the feel of a wall of water. Large polished nickel hardware gave character to the new cabinet door and drawer fronts. For a unique touch, we found reclaimed wood from an old train car that was lightly stained to pull out some blue/gray tones.
 SPRUCED Interior Design and Construction
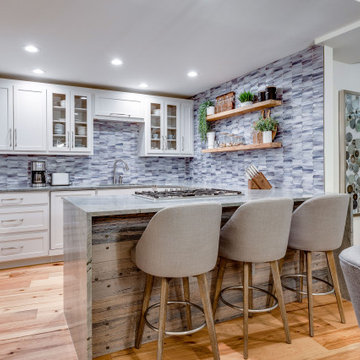
We began by lightening the space up with a whole unit paint job and lighter engineered wood floors. This lighter space gave us a great foundation for the relaxing feel the client wanted. These clients do not cook. They typically order in or eat out. They do like to entertain with light hors' dourves and drinks, so with that in mind, we proposed a reduction in cabinets to give the kitchen area a larger more airy feel. They fell in love with the blue glass picket tile we found and loved the idea of making a feature tile wall with floating shelves. To complement the tile, we found granite with hints of blue and added the waterfall edge that gave the client the feel of a wall of water. Large polished nickel hardware gave character to the new cabinet door and drawer fronts. For a unique touch, we found reclaimed wood from an old train car that was lightly stained to pull out some blue/gray tones.
36