
Search results for "Climatic conditions" in Home Design Ideas
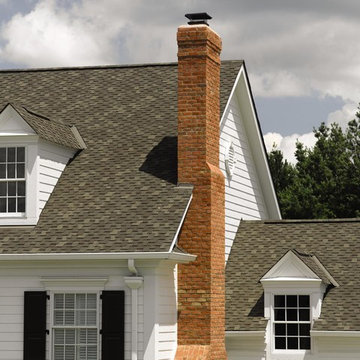
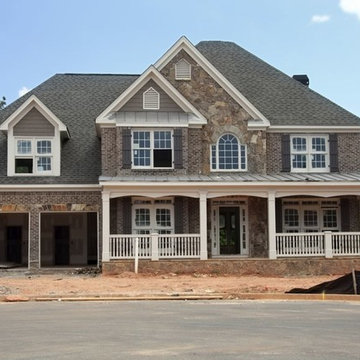
 G.C.W General Contractor Roofing & Remodeling
Siding Contractor Union NJ 07083. Vinyl siding are currently the most popular type of residential homes. They come in a variety of colors and styles, are fairly durable (some have been tested and have achieved a class IV hail rating – the highest available!), and can be easily repaired and maintained. beautiful and bestow ultimate protection in all climatic conditions:
 User
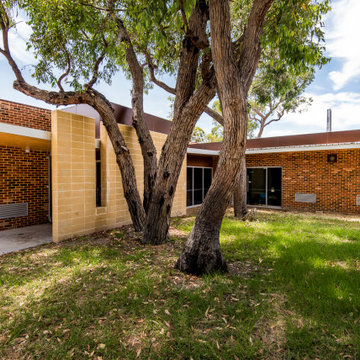
UserKoondoola Community Centre
Project Year: 2016
Project Cost: $ 4M
Country: Australia
AIA Awards Finalist, this development consists of a new community centre and upgrade of a local AFL oval, tennis courts, floodlights, and new sports amenities.
The community centre buildings form around existing native trees to avoid cutting. The facilities provide an innovative environmentally sustainable development focusing on passive climate control, longevity, low maintenance costs, and low energy/water consumption.
The buildings function as a live organism: they breathe in and out with automatic sensor-controlled louvres around the building fabrics interconnected to the air conditioning system through a smart control hub. This results in natural airflow, temperature control, and significantly reduced need for the use of air conditioners. All materials are naturally exposed both internally and externally with no touch up finishes, resulting in a significant reduction in capital costs and operational costs.
 Meerkat Roofing
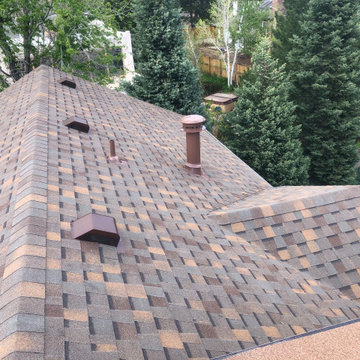
Complete asphalt roof replacement for a residential home in North Vancouver. The project included full removal of the existing roofing materials, inspection of the roof decking, and installation of new high-quality underlayment and architectural asphalt shingles.
Flashing around roof penetrations, vents, and valleys was upgraded to improve waterproofing and long-term durability. Proper ventilation was also ensured to help extend the life of the roofing system and improve attic airflow.
This new asphalt shingle roof provides reliable protection against the heavy rain and coastal climate conditions common in the Vancouver area while giving the home a clean, refreshed appearance.
Find the right local pro for your project
 MOSO Bamboo Products

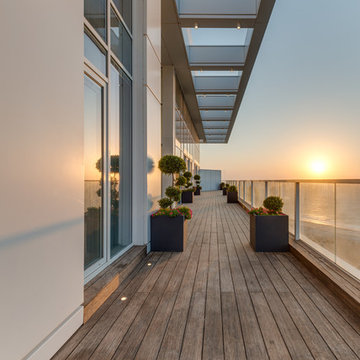
Along the Netanya city's shore line, between two beatiful nature reserves - The sea shore proximity of the penthouse requires major consideration in climate terms, wind and humidity, thus choosing the perfect decking solution to cope with it. Bamboo X-treme deck is made from natural material, manufactured to meet the highest standards, also compliant with worldwide green building requirements. The patented density and heat treatment process results in a High Density board, perfectly durable to last in these conditions over time.
Design: Briga
Photography: Lior Teitler
 G.C.W General Contractor Roofing & Remodeling
Union NJ 07083. Asphalt shingles roofs are currently the most popular type of residential roof material. They come in a variety of colors and styles, are fairly durable (some have been tested and have achieved a class IV hail rating – the highest available!), and can be easily repaired and maintained. beautiful and bestow ultimate protection in all climatic conditions:
 MOSO Bamboo Products
Along the Netanya city's shore line, between two beatiful nature reserves - The sea shore proximity of the penthouse requires major consideration in climate terms, wind and humidity, thus choosing the perfect decking solution to cope with it. Bamboo X-treme deck is made from natural material, manufactured to meet the highest standards, also compliant with worldwide green building requirements. The patented density and heat treatment process results in a High Density board, perfectly durable to last in these conditions over time.
Design: Briga
Photography: Lior Teitler
 Backyard X-Scapes Inc.
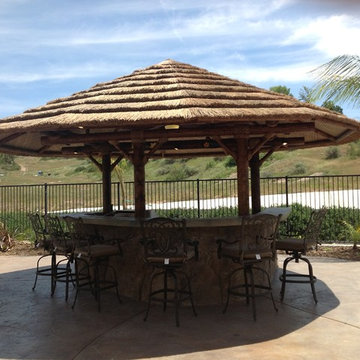
African Cape Reed Thatch is recognized for it sheer aesthetic beauty. The 100% African Reed Thatch Panels are blended in rustic colors of gold, browns, and greens. This building material has been used for hundreds of years throughout all of Africa and Europe to cover their roof structures. It is a clear choice for theme resorts, zoos, and attractions worldwide for its unique qualities and long life span. This environmentally friendly, attractive, and sustainable product is resistant to mildew, natural infestation of pest and birds and to harsh climates.
This premium Cape Reed Thatch life expectancy averages 8-10 based on climate conditions and retains heat installation during the cold months and cooler temperatures underneath during summer periods.
The thatch panels can be used for interior or exterior use and are popular for the following residential and commercial applications:
Resorts
Zoos
Water Parks
Private Gardens
Commercial Displays
Themed Restaurants
Tiki Huts and Bars
Themed Attractions
Hospitality Industry
 PABCO Roofing Products
BEAT THE HEAT. DO IT IN STYLE.
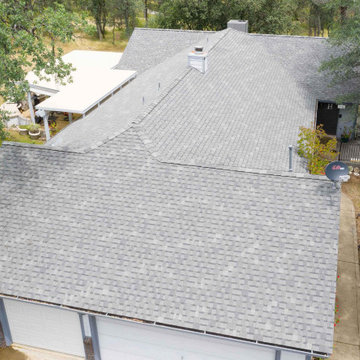
Our Premier Radiance® shingles provide more than just a roof over your head. Infused with solar-reflective granules, this shingle reflects heat-producing ultraviolet rays from the sun back into the atmosphere, which may reduce heat transfer into your home. Premier Radiance is available in several vibrant colors, so you don’t need to compromise on style.
By utilizing PABCO®’s proven cool technology, Premier Radiance solar reflective shingles are perfect for hotter climates where air conditioning use is high. Premier Radiance meets UL790 Class A Fire Resistance Standard and certain colors are available with Algae Defender®.
 MAAM
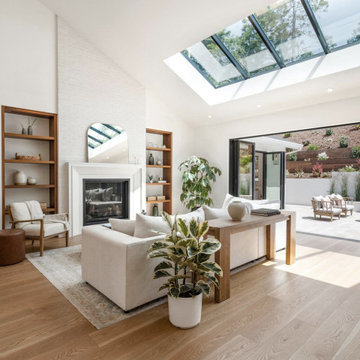
MAAMWe updated the Northern California ranch-style typology for a contemporary lifestyle with this ground-up residential project in Mill Valley.
The ceilings are raised throughout the house and vaulted in the main living areas. The living room, dining room and kitchen have been combined into one, generous great room where a wall of sliding glass doors, and an equally long skylight, fill the interiors with light and air. While the great room opens up to a rear patio, the study opens up to front patio, providing indoor-outdoor spaces where the family can enjoy the mild Marin County climate and shifting light conditions throughout the day.
Traditional and modern materials combine to produce a home that’s rich in textures and is warm, welcoming and elegant.
 Magnolia Outdoors
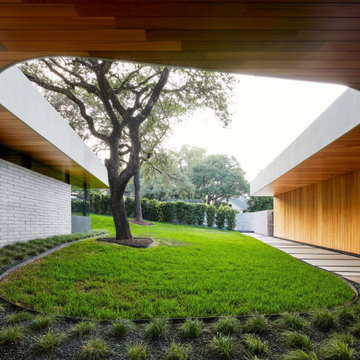
Inspired by the home's striking architecture, this residential swimming pool construction in Sherman Oaks was shaped around a tree growing through an opening in the roof. That feature influenced the design of the outdoor living space and poolscape. A curved pavilion roof allows sunlight to filter into the pool area throughout the day, creating different views and shadows as conditions change. The custom deck surrounding the pool provides room for lounging and gathering outdoors. A permeable stepping stone walkway improves access across the space, while carefully selected xeriscape plantings add texture and color suited to the local climate.
 team3

team3The form of the house has been generated as a response to its context - a combination of its setting, client requirements, building bye-laws and the prevailing climatic conditions. The layout responds to the necessity of being vaastu-compliant, a vital requirement for occupants. The stilt floor opens onto multiple lawns on the front and towards the left of the building, on the neighbouring plot. The open plan is designed to let in natural light into each storey. The basement cuts undesired light and noise from the streets and is a natural choice for housing a well-equipped entertainment section. It also houses a landscaped cutout, a sunken courtyard assisting in bringing in light and ventilation to the basement. All levels of the building house kitchens and expansive living and dining areas allowing them to work as individual units as needed. There are nine bedrooms accommodated on the ground, first and second floors, making room for guests. When one reaches the terrace floor, they’re greeted by a manicured deck with a levelled terrace garden.
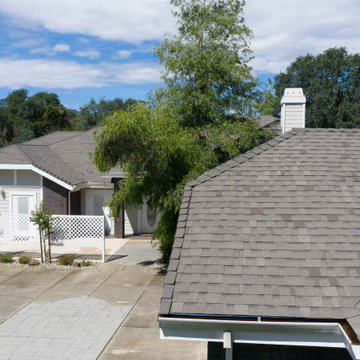 PABCO Roofing Products
BEAT THE HEAT. DO IT IN STYLE.
Our Premier Radiance® shingles provide more than just a roof over your head. Infused with solar-reflective granules, this shingle reflects heat-producing ultraviolet rays from the sun back into the atmosphere, which may reduce heat transfer into your home. Premier Radiance is available in several vibrant colors, so you don’t need to compromise on style.
By utilizing PABCO®’s proven cool technology, Premier Radiance solar reflective shingles are perfect for hotter climates where air conditioning use is high. Premier Radiance meets UL790 Class A Fire Resistance Standard and certain colors are available with Algae Defender®.
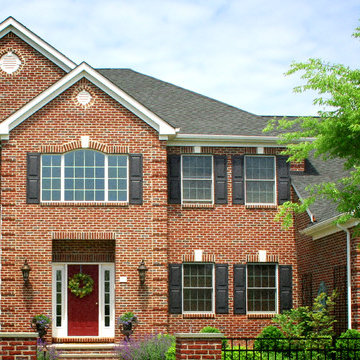
 Caliper Farms Nursery and Landscape Services
Caliper Farms specializes in the planting of large specimen trees that instantly and impressively impact any landscape. We offer shade trees, ornamental flowering trees and evergreens that we grow and nurture locally in the same climate and soil conditions that exist in your backyard. — at Caliper Farms.
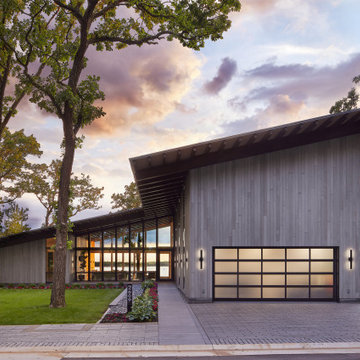


 JRP Design & Remodel
Our clients are seasoned home renovators. Their Malibu oceanside property was the second project JRP had undertaken for them. After years of renting and the age of the home, it was becoming prevalent the waterfront beach house, needed a facelift. Our clients expressed their desire for a clean and contemporary aesthetic with the need for more functionality. After a thorough design process, a new spatial plan was essential to meet the couple’s request. This included developing a larger master suite, a grander kitchen with seating at an island, natural light, and a warm, comfortable feel to blend with the coastal setting.
Demolition revealed an unfortunate surprise on the second level of the home: Settlement and subpar construction had allowed the hillside to slide and cover structural framing members causing dangerous living conditions. Our design team was now faced with the challenge of creating a fix for the sagging hillside. After thorough evaluation of site conditions and careful planning, a new 10’ high retaining wall was contrived to be strategically placed into the hillside to prevent any future movements.
With the wall design and build completed — additional square footage allowed for a new laundry room, a walk-in closet at the master suite. Once small and tucked away, the kitchen now boasts a golden warmth of natural maple cabinetry complimented by a striking center island complete with white quartz countertops and stunning waterfall edge details. The open floor plan encourages entertaining with an organic flow between the kitchen, dining, and living rooms. New skylights flood the space with natural light, creating a tranquil seaside ambiance. New custom maple flooring and ceiling paneling finish out the first floor.
Downstairs, the ocean facing Master Suite is luminous with breathtaking views and an enviable bathroom oasis. The master bath is modern and serene, woodgrain tile flooring and stunning onyx mosaic tile channel the golden sandy Malibu beaches. The minimalist bathroom includes a generous walk-in closet, his & her sinks, a spacious steam shower, and a luxurious soaking tub. Defined by an airy and spacious floor plan, clean lines, natural light, and endless ocean views, this home is the perfect rendition of a contemporary coastal sanctuary.
PROJECT DETAILS:
• Style: Contemporary
• Colors: White, Beige, Yellow Hues
• Countertops: White Ceasarstone Quartz
• Cabinets: Bellmont Natural finish maple; Shaker style
• Hardware/Plumbing Fixture Finish: Polished Chrome
• Lighting Fixtures: Pendent lighting in Master bedroom, all else recessed
• Flooring:
Hardwood - Natural Maple
Tile – Ann Sacks, Porcelain in Yellow Birch
• Tile/Backsplash: Glass mosaic in kitchen
• Other Details: Bellevue Stand Alone Tub
Photographer: Andrew, Open House VC
 User


UserThe home creates a balance between modern architectural design and the incredible scenery surrounding it by preserving much of the natural landscape and taking advantage of natural sunlight and air flow.
Plans were drawn using passive house principles – showing a continuous insulation layer with appropriate thicknesses for the Montana climate around the entire conditioned space to minimize heat loss during winters and heat gain during summers. Overhangs and other shading devices allow the low winter sun into the building and keep the high summer sun out.
Glo European Windows A7 series was carefully selected for the Elk Ridge Passive House because of their High Solar Heat Gain Coefficient which allows the home to absorb free solar heat, and a low U-value to retain this heat once the sun sets.
The A7 windows were an excellent choice for durability and the ability to remain resilient in the harsh winter climate. Glo’s European hardware ensures smooth operation for fresh air and ventilation. The A7 windows from Glo were an easy choice for the Elk Ridge Passive House project.
 Luxury Elements
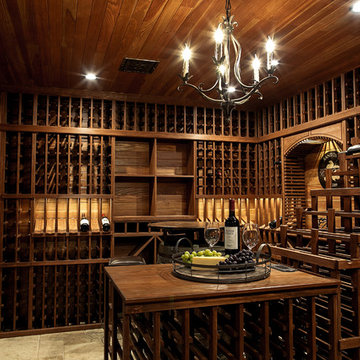

Rustic elegance describes this wine room which is located in Burr Ridge, Illinois. Starting with the ledge stone entrance, two sconces, two arched knotty elder windows and door. The wine room was designed for an owner with an incredible wine collection of over 2500+ bottles and it is fully equipped with a climate control system that provides consistent storing conditions and allows wine to age at an elegant pace. The wine racks, walls, and ceiling were made of Redwood, a type of wood that is highly durable and perfect for long-term wine storage. This traditional wine cellar was built with many features including waterfall tier magnum racking, library style floor to ceiling wine racks, as well as wine case storage, horizontal and high reveal displays. This custom wine cellar is truly a masterpiece.
 Luxury Elements
Rustic elegance describes this wine room which is located in Burr Ridge, Illinois. Starting with the ledge stone entrance, two sconces, two arched knotty elder windows and door. The wine room was designed for an owner with an incredible wine collection of over 2500+ bottles and it is fully equipped with a climate control system that provides consistent storing conditions and allows wine to age at an elegant pace. The wine racks, walls, and ceiling were made of Redwood, a type of wood that is highly durable and perfect for long-term wine storage. This traditional wine cellar was built with many features including waterfall tier magnum racking, library style floor to ceiling wine racks, as well as wine case storage, horizontal and high reveal displays. This custom wine cellar is truly a masterpiece.

 User
UserHeavy emphasis was placed on component selection for this project during the preplanning stage. Products and components were evaluated and selected for their performance and long term durability. Plans were drawn using passive house principles – showing a continuous insulation layer with appropriate thicknesses for the Montana climate around the entire conditioned space to minimize heat loss during winters and heat gain during summers. Overhangs and other shading devices allow the low winter sun into the building and keep the high summer sun out.
Gabe Border Photography
13