
Search results for "Climatic conditions" in Home Design Ideas
 MAAM
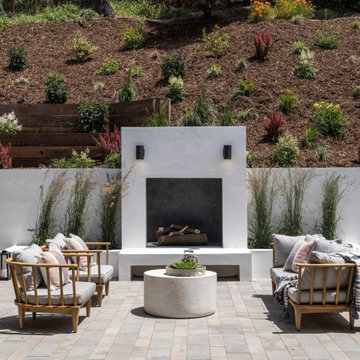
MAAMWe updated the Northern California ranch-style typology for a contemporary lifestyle with this ground-up residential project in Mill Valley.
The ceilings are raised throughout the house and vaulted in the main living areas. The living room, dining room and kitchen have been combined into one, generous great room where a wall of sliding glass doors, and an equally long skylight, fill the interiors with light and air. While the great room opens up to a rear patio, the study opens up to front patio, providing indoor-outdoor spaces where the family can enjoy the mild Marin County climate and shifting light conditions throughout the day.
Traditional and modern materials combine to produce a home that’s rich in textures and is warm, welcoming and elegant.
 MAAM
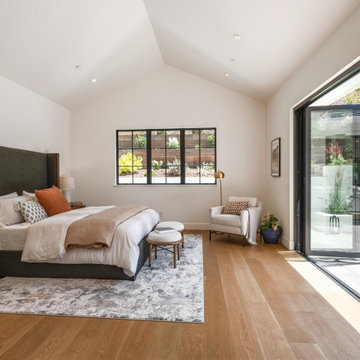
MAAMWe updated the Northern California ranch-style typology for a contemporary lifestyle with this ground-up residential project in Mill Valley.
The ceilings are raised throughout the house and vaulted in the main living areas. The living room, dining room and kitchen have been combined into one, generous great room where a wall of sliding glass doors, and an equally long skylight, fill the interiors with light and air. While the great room opens up to a rear patio, the study opens up to front patio, providing indoor-outdoor spaces where the family can enjoy the mild Marin County climate and shifting light conditions throughout the day.
Traditional and modern materials combine to produce a home that’s rich in textures and is warm, welcoming and elegant.

 ZeroEnergy Design
Lincoln Farmhouse
LEED-H Platinum, Net-Positive Energy
OVERVIEW. This LEED Platinum certified modern farmhouse ties into the cultural landscape of Lincoln, Massachusetts - a town known for its rich history, farming traditions, conservation efforts, and visionary architecture. The goal was to design and build a new single family home on 1.8 acres that respects the neighborhood’s agrarian roots, produces more energy than it consumes, and provides the family with flexible spaces to live-play-work-entertain. The resulting 2,800 SF home is proof that families do not need to compromise on style, space or comfort in a highly energy-efficient and healthy home.
CONNECTION TO NATURE. The attached garage is ubiquitous in new construction in New England’s cold climate. This home’s barn-inspired garage is intentionally detached from the main dwelling. A covered walkway connects the two structures, creating an intentional connection with the outdoors between auto and home.
FUNCTIONAL FLEXIBILITY. With a modest footprint, each space must serve a specific use, but also be flexible for atypical scenarios. The Mudroom serves everyday use for the couple and their children, but is also easy to tidy up to receive guests, eliminating the need for two entries found in most homes. A workspace is conveniently located off the mudroom; it looks out on to the back yard to supervise the children and can be closed off with a sliding door when not in use. The Away Room opens up to the Living Room for everyday use; it can be closed off with its oversized pocket door for secondary use as a guest bedroom with en suite bath.
NET POSITIVE ENERGY. The all-electric home consumes 70% less energy than a code-built house, and with measured energy data produces 48% more energy annually than it consumes, making it a 'net positive' home. Thick walls and roofs lack thermal bridging, windows are high performance, triple-glazed, and a continuous air barrier yields minimal leakage (0.27ACH50) making the home among the tightest in the US. Systems include an air source heat pump, an energy recovery ventilator, and a 13.1kW photovoltaic system to offset consumption and support future electric cars.
ACTUAL PERFORMANCE. -6.3 kBtu/sf/yr Energy Use Intensity (Actual monitored project data reported for the firm’s 2016 AIA 2030 Commitment. Average single family home is 52.0 kBtu/sf/yr.)
o 10,900 kwh total consumption (8.5 kbtu/ft2 EUI)
o 16,200 kwh total production
o 5,300 kwh net surplus, equivalent to 15,000-25,000 electric car miles per year. 48% net positive.
WATER EFFICIENCY. Plumbing fixtures and water closets consume a mere 60% of the federal standard, while high efficiency appliances such as the dishwasher and clothes washer also reduce consumption rates.
FOOD PRODUCTION. After clearing all invasive species, apple, pear, peach and cherry trees were planted. Future plans include blueberry, raspberry and strawberry bushes, along with raised beds for vegetable gardening. The house also offers a below ground root cellar, built outside the home's thermal envelope, to gain the passive benefit of long term energy-free food storage.
RESILIENCY. The home's ability to weather unforeseen challenges is predictable - it will fare well. The super-insulated envelope means during a winter storm with power outage, heat loss will be slow - taking days to drop to 60 degrees even with no heat source. During normal conditions, reduced energy consumption plus energy production means shelter from the burden of utility costs. Surplus production can power electric cars & appliances. The home exceeds snow & wind structural requirements, plus far surpasses standard construction for long term durability planning.
ARCHITECT: ZeroEnergy Design http://zeroenergy.com/lincoln-farmhouse
CONTRACTOR: Thoughtforms http://thoughtforms-corp.com/
PHOTOGRAPHER: Chuck Choi http://www.chuckchoi.com/
Find the right local pro for your project
 STONEarch

STONEarch Dove Sandstone has a uniform color, showing off the classic beauty of this natural stone in the most subtle fashion. As with all STONEarch products, Dove is very dense stone, proven to withstand the toughest climatic changes and conditions.The surface of the stone has mild natural texture. Due to the neutral shade of this stone – it is a very popular choice for architects, custom home builders, and landscape contractors.
This stone is available in a variety of products such as Pavers, Copings, Wall Copings, Bullnose Pool Copings, Pier Caps, Jumbo Slabs, Cobbles, Steps, Curbs, Tiles, etc.
The other popular name for this stone is Kandla Gray, Blue Ice, Kota Blue, Grey Sandstone.

 US Cellar Systems

The door is one of the most important components in building a wine cellar. It must be constructed from a commercial grade material and installed by an expert. On this project, Wine Cellar Specialists installed a glass door with iron frame. The glass panels are dual-paned to help achieve the optimum conditions required for the aging of wine.
Another important component in wine room construction is the climate-control system. Wine Cellar Specialists used the S4600 ducted split wine cellar cooling system by US Cellar Systems.
Learn more about the different typed of refrigeration systems we offer: http://www.winecellarrefrigerationsystems.com/equipment/cooling-units.aspx
US Cellar Systems
3070 Golden Avenue
Long Beach, California 90806
(562) 513-3017
dan@uscellarsystems.com
Take a video tour of the project: https://www.youtube.com/watch?v=Dji1Npj7YFc
 MAAM
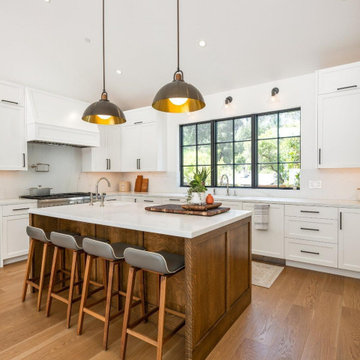
MAAMWe updated the Northern California ranch-style typology for a contemporary lifestyle with this ground-up residential project in Mill Valley.
The ceilings are raised throughout the house and vaulted in the main living areas. The living room, dining room and kitchen have been combined into one, generous great room where a wall of sliding glass doors, and an equally long skylight, fill the interiors with light and air. While the great room opens up to a rear patio, the study opens up to front patio, providing indoor-outdoor spaces where the family can enjoy the mild Marin County climate and shifting light conditions throughout the day.
Traditional and modern materials combine to produce a home that’s rich in textures and is warm, welcoming and elegant.

 Big Earth Landscape Supply
EMPIRE Turf is a superior performer among warm season turfgrasses. EMPIRE thrives in demanding tropical climates, yet also exhibits excellent cold hardiness. EMPIRE will grow in sand, sandy loam, clay or muck. You can expect EMPIRE to retain fall color longer than many other turf selections and to greenup more quickly in the spring. EMPIRE is a durable and versatile turf variety but as with the selection of any turfgrass, you should understand your own unique local growing conditions prior to purchasing and installing EMPIRE or any other variety.
 MAAM
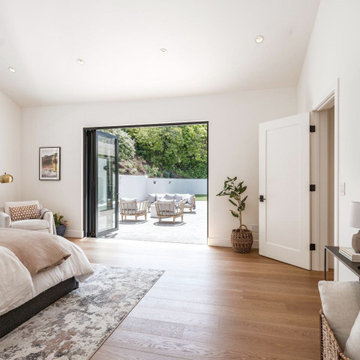
MAAMWe updated the Northern California ranch-style typology for a contemporary lifestyle with this ground-up residential project in Mill Valley.
The ceilings are raised throughout the house and vaulted in the main living areas. The living room, dining room and kitchen have been combined into one, generous great room where a wall of sliding glass doors, and an equally long skylight, fill the interiors with light and air. While the great room opens up to a rear patio, the study opens up to front patio, providing indoor-outdoor spaces where the family can enjoy the mild Marin County climate and shifting light conditions throughout the day.
Traditional and modern materials combine to produce a home that’s rich in textures and is warm, welcoming and elegant.
 STONEarch
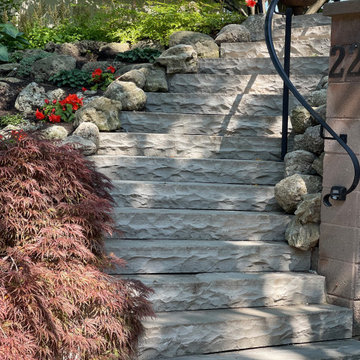
STONEarch Dove Sandstone has a uniform color, showing off the classic beauty of this natural stone in the most subtle fashion. As with all STONEarch products, Dove is very dense stone, proven to withstand the toughest climatic changes and conditions.The surface of the stone has mild natural texture. Due to the neutral shade of this stone – it is a very popular choice for architects, custom home builders, and landscape contractors.
This stone is available in a variety of products such as Pavers, Copings, Wall Copings, Bullnose Pool Copings, Pier Caps, Jumbo Slabs, Cobbles, Steps, Curbs, Tiles, etc.
The other popular name for this stone is Kandla Gray, Blue Ice, Kota Blue, Grey Sandstone.
 Big Earth Landscape Supply
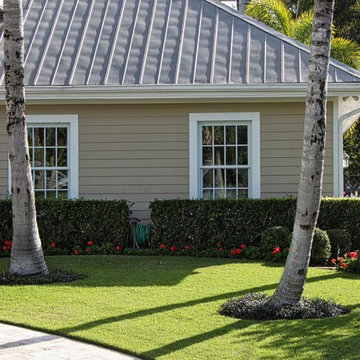
EMPIRE Turf is a superior performer among warm season turfgrasses. EMPIRE thrives in demanding tropical climates, yet also exhibits excellent cold hardiness. EMPIRE will grow in sand, sandy loam, clay or muck. You can expect EMPIRE to retain fall color longer than many other turf selections and to greenup more quickly in the spring. EMPIRE is a durable and versatile turf variety but as with the selection of any turfgrass, you should understand your own unique local growing conditions prior to purchasing and installing EMPIRE or any other variety.
 User
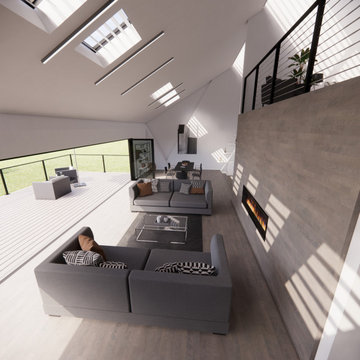
UserThe small residential project ‘Zincbar’ incorporates several design aspects from the original modern school of design to contemporary phenomenological features. It is pushing the idea of an ‘open concept’ for the interior while communicating the shape and layout of the building to its occupants very directly, creating a rich sense of space. The exterior is heavily inspired by pragmatic fire-resilient features from geographic areas with a high risk of wild fires. The overall shape of the building allows for optimized wind flow over the building. The exterior is continuously clad in zinc metal panels with standing seams for longevity. Heating and cooling of the interior is accomplished via an advanced geothermal deep ground-loop system, which on one hand works independently from exterior climatic conditions while on the other hand minimizes the environmental impact of this compact residential structure.
 Luxury Elements
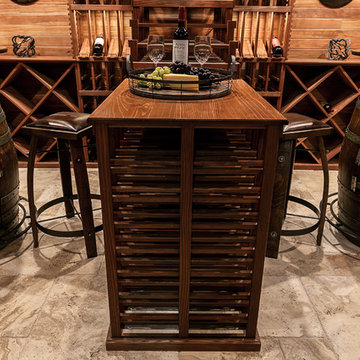
Rustic elegance describes this wine room which is located in Burr Ridge, Illinois. Starting with the ledge stone entrance, two sconces, two arched knotty elder windows and door. The wine room was designed for an owner with an incredible wine collection of over 2500+ bottles and it is fully equipped with a climate control system that provides consistent storing conditions and allows wine to age at an elegant pace. The wine racks, walls, and ceiling were made of Redwood, a type of wood that is highly durable and perfect for long-term wine storage. This traditional wine cellar was built with many features including waterfall tier magnum racking, library style floor to ceiling wine racks, as well as wine case storage, horizontal and high reveal displays. This custom wine cellar is truly a masterpiece.
 STONEarch
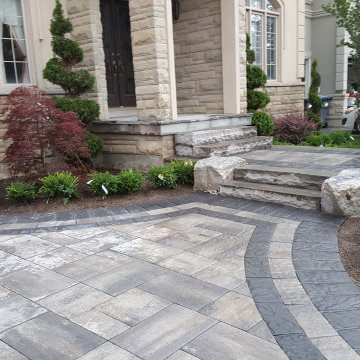
STONEarch Dove Sandstone has a uniform color, showing off the classic beauty of this natural stone in the most subtle fashion. As with all STONEarch products, Dove is very dense stone, proven to withstand the toughest climatic changes and conditions.The surface of the stone has mild natural texture. Due to the neutral shade of this stone – it is a very popular choice for architects, custom home builders, and landscape contractors.
This stone is available in a variety of products such as Pavers, Copings, Wall Copings, Bullnose Pool Copings, Pier Caps, Jumbo Slabs, Cobbles, Steps, Curbs, Tiles, etc.
The other popular name for this stone is Kandla Gray, Blue Ice, Kota Blue, Grey Sandstone.

 IronStrike Stoves & Inserts
As elegant as it is efficient, the Grandview™ Series of wood-burning stoves has raised the standard for home heating with it's proven, Thermal Fin Technology (TFT™). This innovative cast-iron heat exchanger put more heat in the room - and less up the chimney - delivering the perfect amount of heat to create a cozy atmosphere. Expansive, durable ceramic glass gives you unobstructed views of the fire and allows for easy heat transfer. A wide array of high-quality, versatile styling options means that the Grandview will easily complement any décor.
Aesthetics
Unique, integral airwash system keeps the glass clean and clear for a wide-open view of the fire.
Tall opening provides and expansive view of the burning fire.
Precision-cut, heavy-gauge steel provides dependable, long-lasting operation.
Comfort
Available in two sizes to match the heating needs of your home..
Innovative heat exchanger creates 32% more surface area than a standard stove design resulting in more heat entering the room.
High-density firebrick retains heat longer, resulting in increased efficiency.
Optional 700-CFM variable-speed blower quickly moves heat from the stove into your room.
EPA-certified and Washington State-approved for clean and efficient operation.
Ease of Operation
One-touch control ensures easy operation and comfort.
Optional ash drawer allows collection of ash from inside the firebox, for easy maintenance and convenient cleanup.
Design Versatility
Decorative door trim in standard Black, Brushed Nickel or Nickel allow customization to your style.
Choice of steel legs, cast legs or pedestal.
Louvers available in Black or Brushed Nickel add an elegant accent.
*Square-feet heating capacities are approximations only. Actual performance may vary depending upon home design and insulation, ceiling heights, climate, condition and type of wood used, appliance location, burn rate, accessories chosen, chimney installation and how the appliance is operated.
 ZeroEnergy Design
Lincoln Farmhouse
LEED-H Platinum, Net-Positive Energy
OVERVIEW. This LEED Platinum certified modern farmhouse ties into the cultural landscape of Lincoln, Massachusetts - a town known for its rich history, farming traditions, conservation efforts, and visionary architecture. The goal was to design and build a new single family home on 1.8 acres that respects the neighborhood’s agrarian roots, produces more energy than it consumes, and provides the family with flexible spaces to live-play-work-entertain. The resulting 2,800 SF home is proof that families do not need to compromise on style, space or comfort in a highly energy-efficient and healthy home.
CONNECTION TO NATURE. The attached garage is ubiquitous in new construction in New England’s cold climate. This home’s barn-inspired garage is intentionally detached from the main dwelling. A covered walkway connects the two structures, creating an intentional connection with the outdoors between auto and home.
FUNCTIONAL FLEXIBILITY. With a modest footprint, each space must serve a specific use, but also be flexible for atypical scenarios. The Mudroom serves everyday use for the couple and their children, but is also easy to tidy up to receive guests, eliminating the need for two entries found in most homes. A workspace is conveniently located off the mudroom; it looks out on to the back yard to supervise the children and can be closed off with a sliding door when not in use. The Away Room opens up to the Living Room for everyday use; it can be closed off with its oversized pocket door for secondary use as a guest bedroom with en suite bath.
NET POSITIVE ENERGY. The all-electric home consumes 70% less energy than a code-built house, and with measured energy data produces 48% more energy annually than it consumes, making it a 'net positive' home. Thick walls and roofs lack thermal bridging, windows are high performance, triple-glazed, and a continuous air barrier yields minimal leakage (0.27ACH50) making the home among the tightest in the US. Systems include an air source heat pump, an energy recovery ventilator, and a 13.1kW photovoltaic system to offset consumption and support future electric cars.
ACTUAL PERFORMANCE. -6.3 kBtu/sf/yr Energy Use Intensity (Actual monitored project data reported for the firm’s 2016 AIA 2030 Commitment. Average single family home is 52.0 kBtu/sf/yr.)
o 10,900 kwh total consumption (8.5 kbtu/ft2 EUI)
o 16,200 kwh total production
o 5,300 kwh net surplus, equivalent to 15,000-25,000 electric car miles per year. 48% net positive.
WATER EFFICIENCY. Plumbing fixtures and water closets consume a mere 60% of the federal standard, while high efficiency appliances such as the dishwasher and clothes washer also reduce consumption rates.
FOOD PRODUCTION. After clearing all invasive species, apple, pear, peach and cherry trees were planted. Future plans include blueberry, raspberry and strawberry bushes, along with raised beds for vegetable gardening. The house also offers a below ground root cellar, built outside the home's thermal envelope, to gain the passive benefit of long term energy-free food storage.
RESILIENCY. The home's ability to weather unforeseen challenges is predictable - it will fare well. The super-insulated envelope means during a winter storm with power outage, heat loss will be slow - taking days to drop to 60 degrees even with no heat source. During normal conditions, reduced energy consumption plus energy production means shelter from the burden of utility costs. Surplus production can power electric cars & appliances. The home exceeds snow & wind structural requirements, plus far surpasses standard construction for long term durability planning.
ARCHITECT: ZeroEnergy Design http://zeroenergy.com/lincoln-farmhouse
CONTRACTOR: Thoughtforms http://thoughtforms-corp.com/
PHOTOGRAPHER: Chuck Choi http://www.chuckchoi.com/

 Surrina Plemons Interiors, Inc
Paul Keitz Photography
Traditional brown two-story exterior home idea in San Francisco
Traditional brown two-story exterior home idea in San Francisco
 Advanced Communication Technologies
Shelly Harrison Photography
Architecture and interior design by Hacin + Associates

Example of a trendy kitchen design in Boston
Example of a trendy kitchen design in Boston

 Sierra Sustainable Builders

Open concept kitchen - mid-sized transitional u-shaped dark wood floor and brown floor open concept kitchen idea with gray backsplash, a farmhouse sink, open cabinets, dark wood cabinets, solid surface countertops, ceramic backsplash, stainless steel appliances and a peninsula
11