
Search results for "Climbing rose" in Home Design Ideas

 Big Rock Landscaping
Koi ponds offer serenity, peace, and life to any landscape. Adding a pergola for a place to rest and relax adds to the quiet nature of this spot.
Photo of a traditional backyard stone pond in Salt Lake City.
Photo of a traditional backyard stone pond in Salt Lake City.
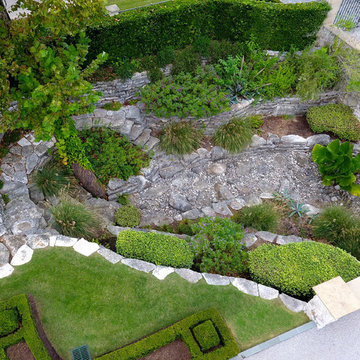
 Moss Landscaping
A view of the dry creek bed where an assortment of shrubs, agave and native grasses give this unique landscape feature a natural, organic appearance.

 Juxtapose Design Build
During excavation for this new modern home, large granite boulders rose to the surface from the primordial hillside. Instead of displacing these monoliths from the site from which they were created, they were arranged to define space. A circle of boulders stand guard around a custom built fire pit, providing protection from the wind while offering a place to climb or sit. The extended landscape view from the lawn is kept intact by the introduction of a ha-ha, a traditional landscape feature, that hides the productive garden and keeps it from breaking the view. Native and drought tolerant plantings hug the outer edges of the property for minimal use of irrigation and to visually blend into the surrounding hillside. This project also features a custom ipe bench with integrated lighting, waterjet address numbers with night lighting, and hardscape that complements the form and materiality of the architecture to create a harmonious transition into the horizontal plane.
Photography: Louie Jeon Photography
Find the right local pro for your project

 Garden Lights Landscape and Pool Development Inc.
Stone rumford fireplace, with Tumbled Bluestoneand Bitter root stone Unique Lighting Sconce
This is an example of a large traditional drought-tolerant and full sun backyard stone pond in San Francisco for summer.
This is an example of a large traditional drought-tolerant and full sun backyard stone pond in San Francisco for summer.

 HEDGE Garden Design & Nursery
Climber Chinese Star Jasmine trained over diamond espalier wirework | HEDGE Garden Design & Nursery
Photo of a mid-sized traditional partial sun side yard concrete paver formal garden in Wellington.
Photo of a mid-sized traditional partial sun side yard concrete paver formal garden in Wellington.

 Hawkeye Landscape Design
We began this project with the idea of making a friendly entryway and social area under the Mulberry tree which provides much needed shade in this hot, mountainous area. The 'red fescue' meadow grass has a cooling effect and the agaves reduce the need for excess water and maintenance.
The backyard has a covered dining area with a corner lounge and fireplace. The large barbecue offers a cantilevered counter for entertaining. The waterfall into the pool is surrounded with bamboo and plantings that emulate the hillside beyond the property. The permeable paving and mix of Vitex and Olive trees provide shade for smaller seating areas to enjoy the variety of succulents throughout the garden

 Gordon and Johnson Design
Curbless entry shower for Aging in Place client. Waterfall marble bench with frameless glass enclosure. Decorative grab bars for safety. Bordered marble tile floor flows seamlessly into the shower
 Juxtapose Design Build
During excavation for this new modern home, large granite boulders rose to the surface from the primordial hillside. Instead of displacing these monoliths from the site from which they were created, they were arranged to define space. A circle of boulders stand guard around a custom built fire pit, providing protection from the wind while offering a place to climb or sit. The extended landscape view from the lawn is kept intact by the introduction of a ha-ha, a traditional landscape feature, that hides the productive garden and keeps it from breaking the view. Native and drought tolerant plantings hug the outer edges of the property for minimal use of irrigation and to visually blend into the surrounding hillside. This project also features a custom ipe bench with integrated lighting, waterjet address numbers with night lighting, and hardscape that complements the form and materiality of the architecture to create a harmonious transition into the horizontal plane.

 Whipple | Callender Architects
Summer view of entry deck and front screen door. Climbing hydrangea will soon completely cover the trellis.
Photo by John Whipple.
Front door - rustic front door idea in Portland Maine with a green front door
Front door - rustic front door idea in Portland Maine with a green front door

 June Scott Design
This is a modern take on a classic garden. The paving was designed with precision and then softened with lush planting. Two distinct spaces, a dining area and lounging spot, are delineated with herringbone pavers and linked by a flagstone walk. The walk takes the edge of the design’s geometry and avoids a sense of monotony that might result from repetition of the larger spaces’ paving pattern. Star jasmine and climbing roses soften the walls bordering the space, and citrus trees and herbs fill and spill over the planting beds.

 Distinctive Landscaping
Susan Teare
Inspiration for a mid-sized traditional partial sun backyard stone landscaping in Burlington for summer.
Inspiration for a mid-sized traditional partial sun backyard stone landscaping in Burlington for summer.
 Garden Lights Landscape and Pool Development Inc.
Stone rumford fireplace, with Tumbled Bluestoneand Bitter root stone Unique Lighting Sconce
Inspiration for a large traditional drought-tolerant and full sun backyard stone pond in San Francisco for summer.
Inspiration for a large traditional drought-tolerant and full sun backyard stone pond in San Francisco for summer.

 Marian Margetson Fine Arts & Interior Design
The garden just after completion.
Inspiration for a mid-sized french country backyard gravel patio remodel in New Orleans
Inspiration for a mid-sized french country backyard gravel patio remodel in New Orleans
 Moss Landscaping
The front of the home and motor court is framed with boxwood shrubs while six container-grown citrus trees sit on the front patio. Two Canary Date Palms stand on each corner and add to the list of specialty plants on this property that require unique care.

 User
We encountered two design challenges in this original 1916 Oakland bungalow. Existing concrete walls and all the topsoil had been removed, creating a very steep slope. Our job was to bring the space back to the architectural jewel it could be. We added terraced moss rock walls that enabled us to rebuild soil and create more visual depth in this small space. Paint color from the Sherwin-Williams historical pallet complements plant choices, including yellow climbing Roses, warm rusty red Smoke Bush, and trailing Manzanita. (Installed by Andrew Packer, Acorn Landscaping acorn-landscaping.com)


 Moss Landscaping
Aerial of the front landscape shows healthy Palisades Zoysia grass and careful edge detailing of the hedges. Also shown is the dry creek bed where plant access and watering is an added maintenance task.

 Estero Builders, Inc.
Sandprints Photography
Photo of a mid-sized modern drought-tolerant and partial sun front yard mulch garden path in San Luis Obispo for summer.
Photo of a mid-sized modern drought-tolerant and partial sun front yard mulch garden path in San Luis Obispo for summer.

 Landscape Plus Ltd
Sometimes 'restraint' is the most important design element used in pulling a property together. There is a fine (admittedly subjective) line between running out of nerve... falling short... and goin over the top, produsing an almost comical theme park result.
These clients had ambitious plans for building their new Edwardian home. Realizing their property had the lines of a once great garden, they cleverly slipped the new home onto th site without betraying the existing setting. Our team's objective was to enliven the tired grounds, adding features and linking areas in a logical, tasteful manner.
The front entrance walkway and driveway pad are adorned with stone inlays. The former garage (now a garden shed) and adjoining brick wing all are alive with climbing trees.
What was once a sunken vegetable patch is now a Celtic cross parterre. Rubble pathways weave through boxwood, lavender and rose standards. A sad, sagging dry stone wall is completely rebuilt (once again dry). It now enjoys the addition of a small recessed water feature.
A wonderful and spacious lower garden is fully revitalized and connected to the upper area with a grand staircase.
Sitting areas share a view of an exquisite cascading water feature. The bronze ladies stand in a raised pool, set into a larger perennial border.

 Pillar Design Group Inc
Inspiration for a mid-sized timeless backyard brick patio container garden remodel in San Diego with no cover
55