
Search results for "Climbing" in Home Design Ideas
 Holly Lepere - Lepere Studio, Photographer


Example of a tuscan stone and rectangular lap pool house design in Santa Barbara

 KD Landscape
A close-up of the natural stone staircase with John Creech Sedum growing along the edges. Dining space and the grill can be seen on the upper level, left of the staircase. On the right side of the staircase a gas fire pit is also convenient to the back door.
 Mosley Architecture & Gardens

Design ideas for a traditional partial sun backyard formal garden in Atlanta.
Find the right local pro for your project

 TASOS KOKORIS AIA, LEED AP
Colonnade Pergola
Photo of a large traditional partial sun concrete paver landscaping in New York for spring.
Photo of a large traditional partial sun concrete paver landscaping in New York for spring.
 Mullet's Aluminum Products

Inspiration for a large contemporary backyard concrete patio vertical garden remodel in Tampa with a roof extension



 Paul Brant Williger Architect


Inspiration for a mediterranean side yard patio container garden remodel in Los Angeles

 Jana Design Interiors
This is an example of a mid-sized traditional partial sun backyard stone landscaping in Los Angeles.


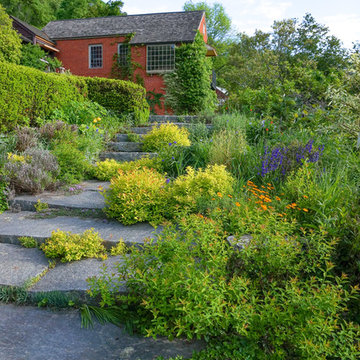
 lensi designs photography
Hollister House Garden, a public garden in Washington, CT. - Cover photo on national magazine - Pathfinder, A Companion Guide for the Widow/er's Journey


 User
User08_328_Carlton_Place

This is an example of a mid-sized tropical side yard landscaping in New York.
This is an example of a mid-sized tropical side yard landscaping in New York.
 Brandon Architects, Inc.
Chad Mellon

Patio fountain - coastal patio fountain idea in Los Angeles with a pergola
Patio fountain - coastal patio fountain idea in Los Angeles with a pergola
 TFLA | Terra Ferma Landscape Architecture

The pool takes center stage of this backyard with the Archie Held metal work.
Pool fountain - small traditional backyard rectangular and concrete paver lap pool fountain idea in San Francisco
Pool fountain - small traditional backyard rectangular and concrete paver lap pool fountain idea in San Francisco

 Albert, Righter & Tittmann Architects, Inc.
Modern Farmhouse is a contemporary take on a tradition building type, the Connecticut farmhouse. Our clients were interested in a house that fit in with the landscape while providing plenty of daylight with views to the surrounding property. The design uses simple gables arranged in a picturesque manner. It balances clean modern lines, traditional forms, and rustic textures. The new house is bright and light while also feeling personal and unique.
There was interest early on to compress the construction time and to design a building that would not take a lot of energy to run. To achieve these goals, the design of the main house used modular construction and a high performance envelope. To articulate the surfaces of the spaces, the owner assembled a group of designers and artisans. Natural textures and tones were layered over the volumes to give a sense of place and time. The modular units of the house are produced by Huntington Homes in East Montpelier, Vermont.
In addition to the main house, there is a pool house that sits symmetrically on the main axis of a long swimming pool. A glass enclosed living room fits between two concrete volumes that house a bathroom and storage spaces. An outdoor shower faces south, with an oculus that lets light in when the door is closed. The simple forms of the pool house sit below a green roof, which protects the glassy room from the summer sun and integrates the building into the hilly landscape.
 LOCH Collective

Example of a minimalist backyard concrete paver and rectangular lap pool design in DC Metro

29