
Search results for "Clock's" in Home Design Ideas

 Swanson Homes
This warm and rustic home, set in the spacious Lakeview neighborhood, features incredible reclaimed wood accents from the vaulted ceiling beams connecting the great room and dining room to the wood mantel and other accents throughout.

 Dallas Builders Association
Village at Twin Creeks - Florence
Normandy Homes
Designed by ML Group
Inspiration for a mid-sized cottage ceramic tile entry hall remodel in Dallas with beige walls
Inspiration for a mid-sized cottage ceramic tile entry hall remodel in Dallas with beige walls

 Artisan Design Studio
Photosynthesis Studio
Inspiration for a large farmhouse single-wall porcelain tile dedicated laundry room remodel in Atlanta with white cabinets, quartz countertops, gray walls, a side-by-side washer/dryer and recessed-panel cabinets
Inspiration for a large farmhouse single-wall porcelain tile dedicated laundry room remodel in Atlanta with white cabinets, quartz countertops, gray walls, a side-by-side washer/dryer and recessed-panel cabinets
Find the right local pro for your project

 User
UserPhoto by Boor Bridges Architecture
Open concept kitchen - rustic galley dark wood floor open concept kitchen idea in San Francisco with flat-panel cabinets, white cabinets, an island, gray backsplash, ceramic backsplash, stainless steel appliances and beige walls
Open concept kitchen - rustic galley dark wood floor open concept kitchen idea in San Francisco with flat-panel cabinets, white cabinets, an island, gray backsplash, ceramic backsplash, stainless steel appliances and beige walls

 Jarrod Smart Construction
Cipher Imaging
Basement - traditional ceramic tile basement idea with gray walls and no fireplace
Basement - traditional ceramic tile basement idea with gray walls and no fireplace
 User
User http://mollywinnphotography.com
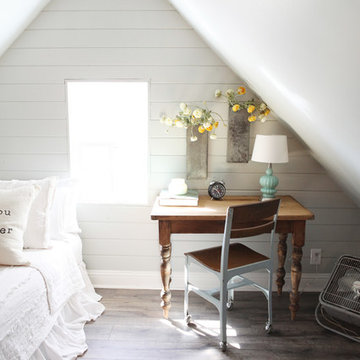
Small country guest medium tone wood floor bedroom photo in Austin with gray walls and no fireplace
Small country guest medium tone wood floor bedroom photo in Austin with gray walls and no fireplace



Sponsored
Fredericksburg, OH

High Point Cabinets
Columbus' Experienced Custom Cabinet Builder | 4x Best of Houzz Winner
 Proform Builds

Living room - 1950s light wood floor living room idea in Seattle with a standard fireplace

 Mary Anne Smiley Interiors
Danny Piassick
Eat-in kitchen - mid-sized 1950s u-shaped concrete floor and gray floor eat-in kitchen idea in Dallas with flat-panel cabinets, medium tone wood cabinets, an undermount sink, gray backsplash, stainless steel appliances, white walls, an island, concrete countertops and mosaic tile backsplash
Eat-in kitchen - mid-sized 1950s u-shaped concrete floor and gray floor eat-in kitchen idea in Dallas with flat-panel cabinets, medium tone wood cabinets, an undermount sink, gray backsplash, stainless steel appliances, white walls, an island, concrete countertops and mosaic tile backsplash
 Rikki Snyder
Photo: Rikki Snyder © 2015 Houzz

Example of a classic medium tone wood floor living room design in New York with white walls, a standard fireplace and a stone fireplace
Example of a classic medium tone wood floor living room design in New York with white walls, a standard fireplace and a stone fireplace

 L Marie Interior Design
Clients' first home and there forever home with a family of four and in laws close, this home needed to be able to grow with the family. This most recent growth included a few home additions including the kids bathrooms (on suite) added on to the East end, the two original bathrooms were converted into one larger hall bath, the kitchen wall was blown out, entrying into a complete 22'x22' great room addition with a mudroom and half bath leading to the garage and the final addition a third car garage. This space is transitional and classic to last the test of time.

 InDesign / Lori Ludwick
Mid-sized trendy freestanding desk carpeted and brown floor study room photo in DC Metro with beige walls

 Bailey General Contracting Co, Inc.
Our clients came to us looking to remodel their condo. They wanted to use this second space as a studio for their parents and guests when they came to visit. Our client found the space to be extremely outdated and wanted to complete a remodel, including new plumbing and electrical. The condo is in an Art-Deco building and the owners wanted to stay with the same style. The cabinet doors in the kitchen were reclaimed wood from a salvage yard. In the bathroom we kept a classic, clean design.

Sponsored
Sunbury, OH

J.Holderby - Renovations
Franklin County's Leading General Contractors - 2X Best of Houzz!
 Kimberley Bryan
Photo: Kimberley Bryan © 2015 Houzz

Example of a mid-sized eclectic painted wood floor kitchen pantry design in Seattle with shaker cabinets, white cabinets, marble countertops, metallic backsplash, metal backsplash and stainless steel appliances
Example of a mid-sized eclectic painted wood floor kitchen pantry design in Seattle with shaker cabinets, white cabinets, marble countertops, metallic backsplash, metal backsplash and stainless steel appliances

 Corine Maggio Design
Chipper Hatter

Inspiration for a mid-sized transitional freestanding desk dark wood floor home office remodel in San Francisco with beige walls and no fireplace
Inspiration for a mid-sized transitional freestanding desk dark wood floor home office remodel in San Francisco with beige walls and no fireplace
 User
UserJaime Alvarez jaimephoto.com
Inspiration for an industrial galley medium tone wood floor kitchen remodel in Philadelphia with a single-bowl sink, flat-panel cabinets, white cabinets, wood countertops, white backsplash, stainless steel appliances and an island
Inspiration for an industrial galley medium tone wood floor kitchen remodel in Philadelphia with a single-bowl sink, flat-panel cabinets, white cabinets, wood countertops, white backsplash, stainless steel appliances and an island

Sponsored
Columbus, OH

Snider & Metcalf Interior Design, LTD
Leading Interior Designers in Columbus, Ohio & Ponte Vedra, Florida
 Angela Arnone-Orel,

Transitional medium tone wood floor and brown floor mudroom photo in Kansas City with beige walls



5