
Search results for "Close circles" in Home Design Ideas
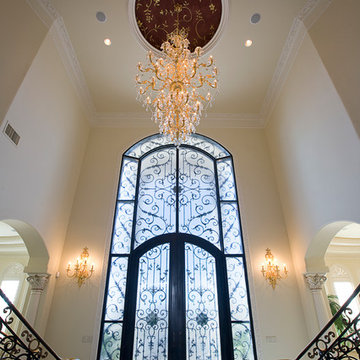
 Sweaney Custom Homes, Inc.
This 7,900-square-foot Italian-inspired Mediterranean estate in Grand Islands at Seven Oaks, Bakersfield, features graceful arches, natural materials, custom wrought-iron details, sculptural stairwork, and integrated water features. Designed for elegant California living, the custom home combines grand entertaining spaces, private retreats, a home theater, and seamless indoor-outdoor connections with enduring Mediterranean craftsmanship and architectural character.

 Berry Outdoor Living, Inc.
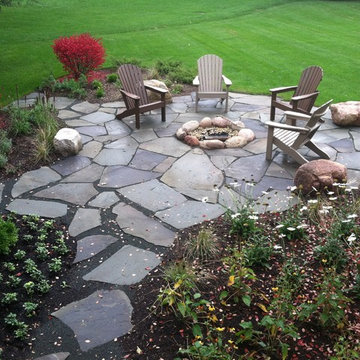
You can't see the size of this water feature with the life-sized bear sculpture catching a fish! See in a very natural 17 acre estate, we had to work hard to blend the husband's affinity with nature and the wife's love of little spots to sit and visit with friends or sip coffee in the morning. What emerged was a functional, small flagstone patio (see the seat in the back); some colorful pots placed around the garden. The space tended to be more functional, with large patios and walks closer to the home and more natural with the landscaping becoming more lush the further away from the home. This is the spot where the two meet.
Landscape Architect and Landscape Designer Values:
Any given Landscape Architect or Landscape Designer may have a different approach, but Landscape Designer and Landscape Contractor, Brett Berry of Berry Outdoor Living creates living areas that feel connected to the home. As a Landscape Designer and Landscape Contractor working with a Landscape Architect, we try to create the space so it feels relaxed. It should feel like it's been in place with the home for years and not an "add-on".
As a Landscape Contractor that merges old and new construction into the landscape design, the goal is to build a space people want to spend time, whether at the bar of the outdoor kitchen, fire pit, patio, or covered porch. When a space becomes a large part of the homeowners' daily life, a Landscape Architect or Landscape Designer, or Landscape Contractor, knows a project has been completed with excellence. I work closely with a Landscape Architect through the design process to ensure the space has the correct "feel".
A Landscape Architect and Landscape Designer must design the space to flow from the inside of the home out. The patio and outdoor living space feels like an extension of the home, or another "room" of the home and feels wrapped with fresh, low-maintenance landscaping.
In Kansas City patio, and landscaping design, there is a clear trend toward a cleaner, more defined look influenced by a more modern era viewpoint that values a non-cluttered look and feel. So, as a Landscape Contractor, in our circle of clients, we've seen a definite shift toward cleaner, artisan-crafted backyards and fewer "boxy", shrub-heavy yards. A Landscape Architect with a keen sense designs this effect.
Landscape Architect and Landscape Designer Design, Landscape Architect and Landscape Designer Plan, Landscape Architect and Landscape Designer style, Landscape Architect and Landscape Designer feel, Landscape Architect and Landscape Designer Kansas City, Landscape Architect and Landscape Designer Overland Park, Landscape Architect and Landscape Designer Mission Hills, Landscape Architect and Landscape Designer Lee's Summit, Landscape Architect and Landscape Designer Lenexa, Landscape Architect and Landscape Designer Shawnee, Landscape Architect and Landscape Designer Olathe, Landscape Architect and Landscape Designer Riss Lake, Landscape Architect and Landscape Designer Tiffany, Landscape Architect and Landscape Designer Loch Lloyd, Landscape Architect and Landscape Designer Lionsgate, Landscape Architect and Landscape Designer Deer Creek, Landscape Architect and Landscape Designer Ward Parkway, Landscape Architect and Landscape Designer Cedar Creek
http://www.berryolc.com/kansas_city_landscaping.html

 Passacantando Architects AIA
Photographer: Kevin Colquhoun
Inspiration for a large contemporary l-shaped light wood floor open concept kitchen remodel in New York with an undermount sink, shaker cabinets, light wood cabinets, granite countertops, gray backsplash, glass tile backsplash, stainless steel appliances and an island
Inspiration for a large contemporary l-shaped light wood floor open concept kitchen remodel in New York with an undermount sink, shaker cabinets, light wood cabinets, granite countertops, gray backsplash, glass tile backsplash, stainless steel appliances and an island
Find the right local pro for your project

 DANIELLE Interior Design & Decor
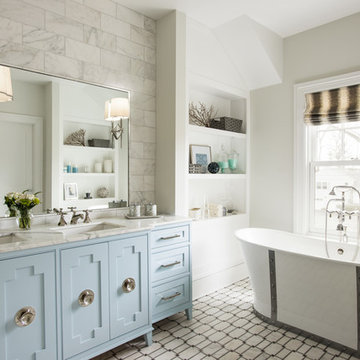
Transforming this small bathroom into a wheelchair accessible retreat was no easy task. Incorporating unattractive grab bars and making them look seamless was the goal. A floating vanity / countertop allows for roll up accessibility and the live edge of the granite countertops make if feel luxurious. Double sinks for his and hers sides plus medicine cabinet storage helped for this minimal feel of neutrals and breathability. The barn door opens for wheelchair movement but can be closed for the perfect amount of privacy.



 Dmitry Serba Design
Master bedroom features the casegoods from Bernhardt Salon collection and the Mica accent wallpaper from Tri-Kes
Inspiration for a mid-sized transitional open concept and master marble floor bedroom remodel in Miami with beige walls
Inspiration for a mid-sized transitional open concept and master marble floor bedroom remodel in Miami with beige walls

Sponsored
Plain City, OH

Kuhns Contracting, Inc.
Central Ohio's Trusted Home Remodeler Specializing in Kitchens & Baths
Inspiration for a mid-sized timeless formal and open concept living room remodel in Los Angeles with beige walls, a standard fireplace, a brick fireplace and no tv
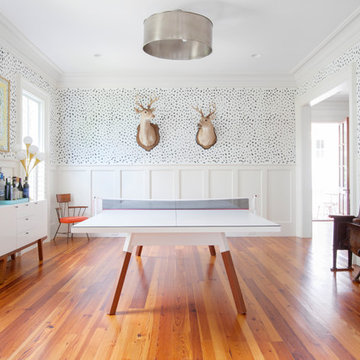
 Margaret Wright Photography
Photo: Margaret Wright Photography © 2017 Houzz
Example of an eclectic family room design in Charleston
Example of an eclectic family room design in Charleston



 Mark Dziewulski Architect

Living room - huge modern formal and open concept limestone floor living room idea in San Francisco with beige walls, no fireplace and no tv

Sponsored
Plain City, OH
Kuhns Contracting, Inc.
Central Ohio's Trusted Home Remodeler Specializing in Kitchens & Baths

 Margaret Wright Photography
Photo: Margaret Wright Photography © 2018 Houzz
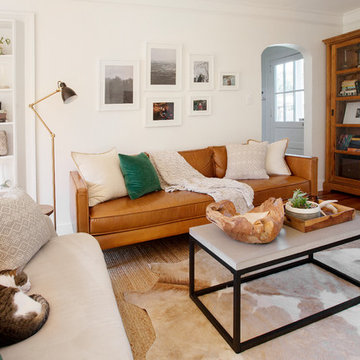
Living room - 1950s living room idea in Charleston
Living room - 1950s living room idea in Charleston


 Majestic Builders Inc.
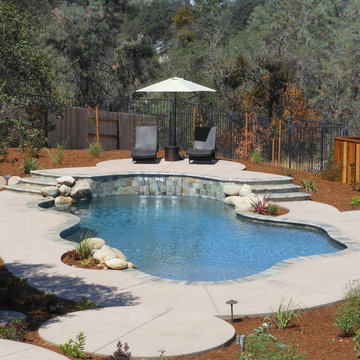
Transitional backyard concrete and custom-shaped pool fountain photo in Sacramento


 Island Creek Landscape, Inc.
John Huneycutt Photography

Photo of a mid-sized contemporary full sun front yard concrete paver driveway in Charlotte for summer.
Photo of a mid-sized contemporary full sun front yard concrete paver driveway in Charlotte for summer.
 Berry Outdoor Living, Inc.
Homeowners with kids and active life wanting progressive style to facilitate outdoor living. We fused the traditional neighborhood and home style with a contemporary feel offering an upscale, clean, defined look and the result was awesome!
Landscape Architect and Landscape Designer Values:
Any given Landscape Architect or Landscape Designer may have a different approach, but Landscape Designer and Landscape Contractor, Brett Berry of Berry Outdoor Living creates living areas that feel connected to the home. As a Landscape Designer and Landscape Contractor working with a Landscape Architect, we try to create the space so it feels relaxed. It should feel like it's been in place with the home for years and not an "add-on".
As a Landscape Contractor that merges old and new construction into the landscape design, the goal is to build a space people want to spend time, whether at the bar of the outdoor kitchen, fire pit, patio, or covered porch. When a space becomes a large part of the homeowners' daily life, a Landscape Architect or Landscape Designer, or Landscape Contractor, knows a project has been completed with excellence. I work closely with a Landscape Architect through the design process to ensure the space has the correct "feel".
A Landscape Architect and Landscape Designer must design the space to flow from the inside of the home out. The patio and outdoor living space feels like an extension of the home, or another "room" of the home and feels wrapped with fresh, low-maintenance landscaping.
In Kansas City patio, and landscaping design, there is a clear trend toward a cleaner, more defined look influenced by a more modern era viewpoint that values a non-cluttered look and feel. So, as a Landscape Contractor, in our circle of clients, we've seen a definite shift toward cleaner, artisan-crafted backyards and fewer "boxy", shrub-heavy yards. A Landscape Architect with a keen sense designs this effect.
landscape modern landscape Kansas city berry landscape photos, Houzz landscape design ideas pictures remodel décor, Houzz landscape design photos, Houzz outdoor photos, outdoor landscape design photos, Houzz outdoor photos, Houzz landscape design ideas pictures remodel décor outdoor photos, landscape design outdoor photos, Houzz pictures landscape, landscape back yard, landscape residential, landscape contractor, landscape design, landscape designer, landscaper, landscaping, landscape architect, landscape contractor, landscape photos, modern landscape photos, Staker landscape photos, Kansas City landscape photos, landscape photos back yard, landscape photos residential, landscape design ideas pictures, landscape pictures, landscape design ideas residential, landscape design ideas Staker residence, Houzz landscape photos, Houzz landscape pictures, Houzz landscape, Houzz landscape design ideas pictures, Houzz landscape design ideas pictures Staker residence

 Ginkgo Leaf Studio
The brick soldier edge curves around the circular fountain and surrounding 'Summer Beauty' allium. Full range bluestone makes up the rest of the paving.
Renn Kuhnen Photography
17