
Search results for "Close collaboration" in Home Design Ideas

 Cathie Hong Interiors
This project was executed remotely in close collaboration with the client. The primary bedroom actually had an unusual dilemma in that it had too many windows, making furniture placement awkward and difficult. We converted one wall of windows into a full corner-to-corner drapery wall, creating a beautiful and soft backdrop for their bed. We also designed a little boy’s nursery to welcome their first baby boy.

 Geoffrey H. Richon Co., Inc.
At GHRCo we work closely with our clients to create a spirit of collaboration that ensures our clients needs are being valued. From initial consultation and planning, and on into construction, we strive to put our building expertise to work for our clients in every detail on every project.
Tobias Richon
 Geoffrey H. Richon Co., Inc.
At GHRCo we work closely with our clients to create a spirit of collaboration that ensures our clients needs are being valued. From initial consultation and planning, and on into construction, we strive to put our building expertise to work for our clients in every detail on every project.
Tobias Richon
Find the right local pro for your project

 Jennifer Butler Design
The large, dynamic space is designed with several of the clients’ existing furnishings, from our previous collaborations with them. Doors on sliding rails are used here to open / close the sewing and craft room and the opening into the theater.
 Geoffrey H. Richon Co., Inc.
At GHRCo we work closely with our clients to create a spirit of collaboration that ensures our clients needs are being valued. From initial consultation and planning, and on into construction, we strive to put our building expertise to work for our clients in every detail on every project.
Tobias Richon

 Studio Kohlhaas
Photo of the Lévy Kohlhaas Architecture design of the Bee Cave, Texas Bicycle Sport Shop. We collaborated closely with brilliant interior retail designer BHawkins, MEP engineer Jerry Fleming, PE, with structural consulting by Michelle Weinfeld of Ma-Ken Design and Engineering. General contracting by H.W. Wahlers, Inc. Photo by Chris Diaz, Shutterbug Studios.
 Studio Kohlhaas
Photo of the Lévy Kohlhaas Architecture design of the Bee Cave, Texas Bicycle Sport Shop. We collaborated closely with brilliant interior retail designer BHawkins, MEP engineer Jerry Fleming, PE, with structural consulting by Michelle Weinfeld of Ma-Ken Design and Engineering. General contracting by H.W. Wahlers, Inc. Photo by Chris Diaz, Shutterbug Studios.


 Geoffrey H. Richon Co., Inc.
At GHRCo we work closely with our clients to create a spirit of collaboration that ensures our clients needs are being valued. From initial consultation and planning, and on into construction, we strive to put our building expertise to work for our clients in every detail on every project.
Tobias Richon
 Cathie Hong Interiors
This project was executed remotely in close collaboration with the client. The primary bedroom actually had an unusual dilemma in that it had too many windows, making furniture placement awkward and difficult. We converted one wall of windows into a full corner-to-corner drapery wall, creating a beautiful and soft backdrop for their bed. We also designed a little boy’s nursery to welcome their first baby boy.

 CYAN Horticulture
photo and landscape: Dave Demers - CYAN Horticulture
architecture: Darrell Epp
In close collaboration with Darrell Epp, Architect, CYAN Horticulture was invited to maximize use of the very limited space surrounding this newly renovated single-family residence. Perched atop a 75-feet forested ravine and overlooking a protected salmon stream, this low-lying house seems to be floating in the wilderness. On the more exposed side, sunny and connecting to the street, the distinctive silhouette of gingkos and squared-off beeches, mounding lavenders and graphic maiden grasses, play against expanses of raw concrete and accents of reclaimed, century-old barn wood. On the sheltered side, shady and sloping down to the stream, a variety of dark green foliages merge into the surroundings.

 Princeton Design Collaborative
Photo by: Jeffrey Edward Tryon
Inspiration for a small contemporary l-shaped cork floor and beige floor wet bar remodel in Philadelphia with an undermount sink, flat-panel cabinets, medium tone wood cabinets, quartz countertops, black backsplash and stone slab backsplash
Inspiration for a small contemporary l-shaped cork floor and beige floor wet bar remodel in Philadelphia with an undermount sink, flat-panel cabinets, medium tone wood cabinets, quartz countertops, black backsplash and stone slab backsplash
 Geoffrey H. Richon Co., Inc.
At GHRCo we work closely with our clients to create a spirit of collaboration that ensures our clients needs are being valued. From initial consultation and planning, and on into construction, we strive to put our building expertise to work for our clients in every detail on every project.
Bill O'Connor
 Geoffrey H. Richon Co., Inc.
At GHRCo we work closely with our clients to create a spirit of collaboration that ensures our clients needs are being valued. From initial consultation and planning, and on into construction, we strive to put our building expertise to work for our clients in every detail on every project.
Tobias Richon

Sponsored
Columbus, OH

Wannemacher Interiors
Customized Award-Winning Interior Design Solutions in Franklin Cnty OH

 Thayer Design Studio
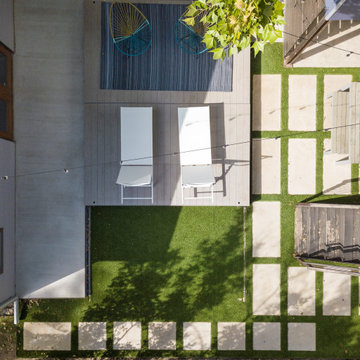
Designed by Thayer Design Studio. We are a full-service interior design firm located in South Boston, MA specializing in new construction, renovations, additions and room by room furnishing for residential and small commercial projects throughout New England.
From conception to completion, we engage in a collaborative process with our clients, working closely with contractors, architects, crafts-people and artisans to provide cohesion to our client’s vision.
We build spaces that tell a story and create comfort; always striving to find the balance between materials, architectural details, color and space. We believe a well-balanced and thoughtfully curated home is the foundation for happier living.

 Thayer Design Studio
Designed by Thayer Design Studio. We are a full-service interior design firm located in South Boston, MA specializing in new construction, renovations, additions and room by room furnishing for residential and small commercial projects throughout New England.
From conception to completion, we engage in a collaborative process with our clients, working closely with contractors, architects, crafts-people and artisans to provide cohesion to our client’s vision.
We build spaces that tell a story and create comfort; always striving to find the balance between materials, architectural details, color and space. We believe a well-balanced and thoughtfully curated home is the foundation for happier living.

 Farnaz Design
Living room - transitional medium tone wood floor and brown floor living room idea in Los Angeles with beige walls, a standard fireplace and a wall-mounted tv

Sponsored
Plain City, OH

Kuhns Contracting, Inc.
Central Ohio's Trusted Home Remodeler Specializing in Kitchens & Baths

 Old English Fireplace Benches
We designed this OLD ENGLISH FIREPLACE BENCH in close collaboration with client for his home in Lake Forest Illinois.
Living room - mid-sized contemporary living room idea in New York
Living room - mid-sized contemporary living room idea in New York
 Amazing Cabinetry & Bath
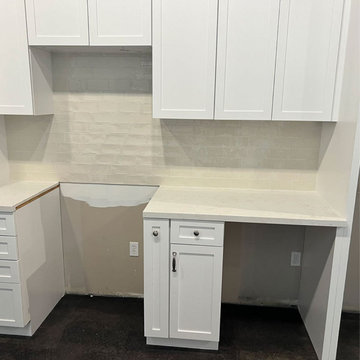
Improve your cooking area with our reliable kitchen remodeling services. We offer top quality remodelings that handle both practicality and financial planning. Our skilled team is all set to collaborate closely with you to plan as well as help to carry out a attractive cooking.
#kitchen_design
#kitchen
#interior_design
#kitchen_remodel
#kitchen_cabinets
#Laguna_Beach

 collaborative interiors
Co-Designer: Trisha Gaffney Interiors / Photographer: Jeff Beck Photography / Remodeler: Potter Construction
Example of a classic white tile and subway tile dark wood floor powder room design in Seattle with a pedestal sink, a two-piece toilet and blue walls
Example of a classic white tile and subway tile dark wood floor powder room design in Seattle with a pedestal sink, a two-piece toilet and blue walls
12