
Search results for "Close collaboration" in Home Design Ideas


 Amanda Martocchio Architecture
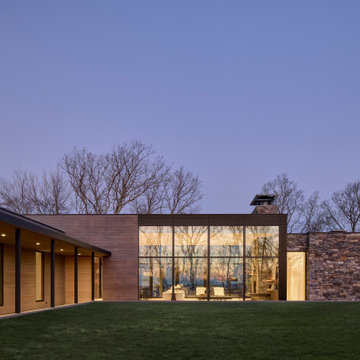
Set atop a wooded hillside in Dutchess County, this residence by Amanda Martocchio Architecture reflects a deeply personal connection between the clients and the land, an environment shaped by childhood exploration and a vision for ecological restoration. Designed in close collaboration with landscape architect Stimson, the home is carefully embedded into the site, balancing high performance construction with a quiet deference to its pastoral surroundings.
 CCS ARCHITECTURE
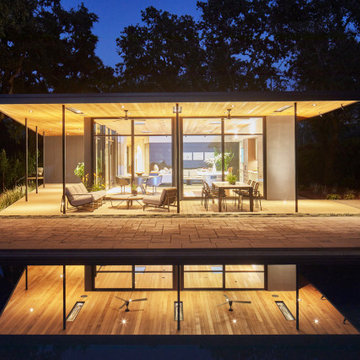
The residence serves as a peaceful getaway from the city for a prominent San Francisco couple who are real estate lawyers and investors. Now close friends with the firm, previous collaborations include renovations to their San Francisco residence, and their apartment in New York City.
The design draws inspiration from mid-century modern homes, with an open-plan layout combining living, dining, and kitchen areas.
Find the right local pro for your project

 Cathie Hong Interiors
This project was executed remotely in close collaboration with the client. The primary bedroom actually had an unusual dilemma in that it had too many windows, making furniture placement awkward and difficult. We converted one wall of windows into a full corner-to-corner drapery wall, creating a beautiful and soft backdrop for their bed. We also designed a little boy’s nursery to welcome their first baby boy.
 Cathie Hong Interiors
This Australian-inspired new construction was a successful collaboration between homeowner, architect, designer and builder. The home features a Henrybuilt kitchen, butler's pantry, private home office, guest suite, master suite, entry foyer with concealed entrances to the powder bathroom and coat closet, hidden play loft, and full front and back landscaping with swimming pool and pool house/ADU.


 TKS Design Group
Free ebook, Creating the Ideal Kitchen. DOWNLOAD NOW

Collaborations with builders on new construction is a favorite part of my job. I love seeing a house go up from the blueprints to the end of the build. It is always a journey filled with a thousand decisions, some creative on-the-spot thinking and yes, usually a few stressful moments. This Naperville project was a collaboration with a local builder and architect. The Kitchen Studio collaborated by completing the cabinetry design and final layout for the entire home.
The kitchen is spacious and opens into the neighboring family room. A 48” Thermador range is centered between two windows, and the sink has a view through a window into the mudroom which is a unique feature. A large island with seating and waterfall countertops creates a beautiful focal point for the room. A bank of refrigeration, including a full-size wine refrigerator completes the picture.
The area between the kitchen and dining room houses a second sink and a large walk in pantry. The kitchen features many unique storage elements important to the new homeowners including in-drawer charging stations, a cutlery divider, knife block, microwave drawer, pull out trash, multiple appliance garages, spice pull outs and tray dividers. There’s not much you can’t store in this room! Cabinetry is white shaker inset styling with a gray stain on the island. The back of the island features lap style siding that coordinates with the fireplace in the neighboring family room. Mid-century inspired lighting gives the room a modern vibe.
Designed by: Susan Klimala, CKBD
Builder: Hampton Homes
Photography by: Michael Alan Kaskel
For more information on kitchen and bath design ideas go to: www.kitchenstudio-ge.com

Sponsored
Plain City, OH

Kuhns Contracting, Inc.
Central Ohio's Trusted Home Remodeler Specializing in Kitchens & Baths

 U+R Design Collaborative
Inspiration for a coastal brown floor kitchen remodel in Austin with an undermount sink, shaker cabinets, light wood cabinets, stainless steel appliances, an island and black countertops
 Cathie Hong Interiors
This project was executed remotely in close collaboration with the client. The primary bedroom actually had an unusual dilemma in that it had too many windows, making furniture placement awkward and difficult. We converted one wall of windows into a full corner-to-corner drapery wall, creating a beautiful and soft backdrop for their bed. We also designed a little boy’s nursery to welcome their first baby boy.

 Kendle Design Collaborative
INCKX Photography
Example of a mid-sized trendy open concept porcelain tile and brown floor family room design in Phoenix with gray walls and a media wall
Example of a mid-sized trendy open concept porcelain tile and brown floor family room design in Phoenix with gray walls and a media wall

 Spinnaker Development
William Edwards
Example of a trendy great room design in Orange County with beige walls
Example of a trendy great room design in Orange County with beige walls
 Architectural Resource LLC

Wanting to get as close to net- zero as possible, our clients came to us with a desire to create a home that would accommodate their growing family while walking lighter on the earth and living in a healthier home. A collaborative process with the clients, architect and Meadowlark resulted in a stunning energy-efficient home that seamlessly melds with the aesthetic of the classic Ann Arbor neighborhood where it’s situated.
Architecture: Architectural Resource
Photography: Joshua Caldwell

 The Turett Collaborative
Within close proximity to NYC art galleries and acclaimed Highline park, Turett Collaborative Architects transformed this 4-story, multi-unit townhouse into a 5-story, single family residence with an exclusive open floor plan.
Townhouse architecture, often defined by a narrow width, demands a very smart use of space. Only 18 foot wide, this transformation was no exception. The challenge was amplified by a commitment to create space suited for potential art collectors who value living near west Chelsea’s famed art galleries
A two story rear extension featuring a 20′-0″ high wall of glass was the design anchor for this gut renovation.

Sponsored
Plain City, OH
Kuhns Contracting, Inc.
Central Ohio's Trusted Home Remodeler Specializing in Kitchens & Baths
 Laney LA, Inc.
This home is dedicated to the idea that beauty can be found in the artistic expression of hand-made processes. The project included rigorous material research and close partnership with local craftspeople in order to realize the final architecture. The timeless quality of this collaboration is most visible in the ribbon stair and the raked stucco walls on the exterior facade. Working hand in hand with local artisans, layers of wood and plaster were stapled, raked, sanded, bent, and laminated in order to realize the curve of the stair and the precise lines of the facade.

In contrast to the manipulation of materials, a garden courtyard and spa add an intimate experience of nature within the heart of the home. The concealed space is a case study in contrast from the lush vegetation against the stark steel, to the shallow hot plunge and six-foot deep cold plunge. The result is a home that elevates the integrity of local craft and the refreshment of nature’s touch to augment a lifestyle dedicated to health, artistry, and authenticity.
 Appenin Cabinets Boston
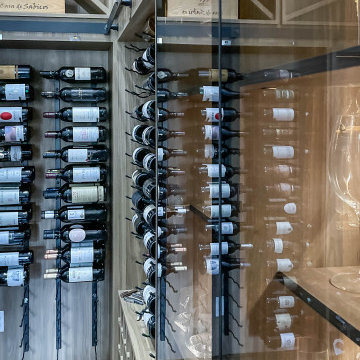
Step into a sanctuary of sophistication as you enter your custom-designed wine room. Every detail is meticulously curated to enhance the ambiance and provide an exceptional experience for both the casual enthusiast and the seasoned connoisseur. Our expert designers collaborate closely with you to craft a space that seamlessly integrates with your home's style while prioritizing optimal wine storage conditions.
 Appenin Cabinets Boston
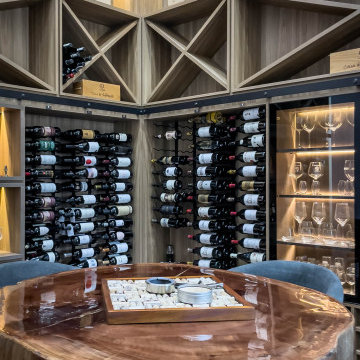
Step into a sanctuary of sophistication as you enter your custom-designed wine room. Every detail is meticulously curated to enhance the ambiance and provide an exceptional experience for both the casual enthusiast and the seasoned connoisseur. Our expert designers collaborate closely with you to craft a space that seamlessly integrates with your home's style while prioritizing optimal wine storage conditions.
 SRKM Architecture, llc.
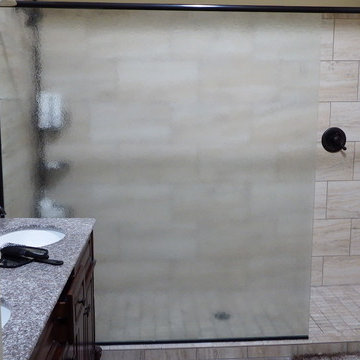
In a close collaboration with the building owner, SRKM designed an upscale living space in the back of the second floor of an historic building in downtown Wabash. Luxury appointments set this living space apart
from all other spaces downtown. This space hosts a raised, open sleeping loft that overlooks the living space and kitchen, a bright skylight illuminates the bathroom, and a small balcony to the north lies off the living space.

Sponsored
Columbus, OH

Wannemacher Interiors
Customized Award-Winning Interior Design Solutions in Franklin Cnty OH
 Appenin Cabinets Boston
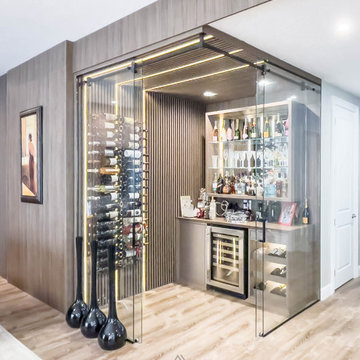
Step into a sanctuary of sophistication as you enter your custom-designed wine room. Every detail is meticulously curated to enhance the ambiance and provide an exceptional experience for both the casual enthusiast and the seasoned connoisseur. Our expert designers collaborate closely with you to craft a space that seamlessly integrates with your home's style while prioritizing optimal wine storage conditions.

 Collaborations at Gilmore Home Center
Room for the children to sit at the peninsula while mom creates the desired dish.
Example of a mid-sized mountain style l-shaped slate floor eat-in kitchen design in Burlington with an undermount sink, shaker cabinets, distressed cabinets, soapstone countertops, stainless steel appliances and a peninsula
Example of a mid-sized mountain style l-shaped slate floor eat-in kitchen design in Burlington with an undermount sink, shaker cabinets, distressed cabinets, soapstone countertops, stainless steel appliances and a peninsula
 Laney LA, Inc.
This home is dedicated to the idea that beauty can be found in the artistic expression of hand-made processes. The project included rigorous material research and close partnership with local craftspeople in order to realize the final architecture. The timeless quality of this collaboration is most visible in the ribbon stair and the raked stucco walls on the exterior facade. Working hand in hand with local artisans, layers of wood and plaster were stapled, raked, sanded, bent, and laminated in order to realize the curve of the stair and the precise lines of the facade.
In contrast to the manipulation of materials, a garden courtyard and spa add an intimate experience of nature within the heart of the home. The concealed space is a case study in contrast from the lush vegetation against the stark steel, to the shallow hot plunge and six-foot deep cold plunge. The result is a home that elevates the integrity of local craft and the refreshment of nature’s touch to augment a lifestyle dedicated to health, artistry, and authenticity.
13