
Search results for "Closed stringer" in Home Design Ideas

 udvari-solner design company
Entryway - mid-sized mid-century modern entryway idea with a dark wood front door

 Arcways, Inc.
Continuous Panel Design by Arcways for Texas project
Minimalist staircase photo in Dallas
Minimalist staircase photo in Dallas
 escalierclassique.com
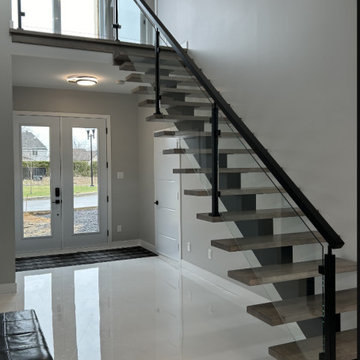
A spectacular view of our modern open-riser staircase in a bright entryway. The black painted steel mono-stringer perfectly complements the modern black railing posts and handrail, while the clear glass panels keep the space feeling open and expansive. The custom-stained wood treads add just the right amount of natural warmth to this sleek, contemporary interior
Find the right local pro for your project


 Buildwell
Custom staircase - walnut treads, steel risers, C-channel stringers inlaid with walnut & glass. Photo by Raul Garcia.
Large minimalist wooden floating medium tone wood floor and open staircase photo in Denver with gray walls
Large minimalist wooden floating medium tone wood floor and open staircase photo in Denver with gray walls

 ísARK Studio
Salvaged glulam beams reflect a visible beauty with a hidden strength. A play on refined and rustic was used to bring a character and history to a new modern, fresh and clean palate. Glulam beams are already a very sustainable material because it uses smaller pieces of dimensional lumber to make a larger beam but because we were able to salvage this from a local warehouse we were able to take it a step further on these staircase steps.
http://www.apawood.org/level_b.cfm?content=prd_glu_main
isARK Studio



Sponsored
Plain City, OH

Kuhns Contracting, Inc.
Central Ohio's Trusted Home Remodeler Specializing in Kitchens & Baths


 Jonathan S. Foster, R.A. LEED AP.
jonathan foster
Small minimalist wooden l-shaped staircase photo with painted risers
Small minimalist wooden l-shaped staircase photo with painted risers

 Margot Hartford Photography
Trendy wooden l-shaped dark wood floor and open staircase photo in San Francisco with white walls
Trendy wooden l-shaped dark wood floor and open staircase photo in San Francisco with white walls

 LL Flooring
Enjoy easy living with Keeler Tavern Walnut laminate from Dream Home that offers beautiful style with minimal upkeep. Boasting rich, chocolate and tan hues with the vibrant pattern indicative of natural walnut, it's an affordable way to get a look that is both dramatic and exotic.

 Keuka Studios, Inc
Close up of glass railing with stainless steel standoffs and white oak treads on floating steel staircase.
Staircase by Keuka Studios
Photography by Dave Noonan
 Keuka Studios, Inc
Condo remodel project removes a closed in staircase and replaces it with Keuka Studios floating staircase and cable railing.
www.keuka-studios.com
Staircase - mid-sized modern wooden floating open and cable railing staircase idea in New York
Staircase - mid-sized modern wooden floating open and cable railing staircase idea in New York

Sponsored
Delaware, OH

Buckeye Basements, Inc.
Central Ohio's Basement Finishing ExpertsBest Of Houzz '13-'21

 Atelier 11 Architecture
Interior foyer to stairs with painted risers; antique chandelier
- Photo Credit: Richard Marks
Large ornate wooden l-shaped wood railing staircase photo with painted risers
Large ornate wooden l-shaped wood railing staircase photo with painted risers

 Landmark Construction Crew
Staircase of the new home construction which included installation of staircase with wooden railings and wooden tread and light hardwood flooring.
Mid-sized elegant wooden curved wood railing staircase photo in Los Angeles with wooden risers
Mid-sized elegant wooden curved wood railing staircase photo in Los Angeles with wooden risers

 alairhomesdecatur
Designed & Built by Renewal Design-Build. RenewalDesignBuild.com
Photography by: Jeff Herr Photography
Staircase - 1960s staircase idea in Atlanta
Staircase - 1960s staircase idea in Atlanta
 ísARK Studio
We worked closely with a metal fabricator (J-Ru Garage) to create all the custom details. These one of a kind stairs would have cost thousands of dollars more if we hadn't gifted our labor and services to make sure the design didn't end up on the drafting room floor. isARK Studio

Sponsored
Plain City, OH
Kuhns Contracting, Inc.
Central Ohio's Trusted Home Remodeler Specializing in Kitchens & Baths


 Merzbau Design Collective
New open stair, exposed shiplap wall. Photo by Brian Mihealsick.
Example of a 1960s wooden u-shaped staircase design in Austin
Example of a 1960s wooden u-shaped staircase design in Austin
19