
Search results for "Closed stringer" in Home Design Ideas
 Fisher Custom Homes
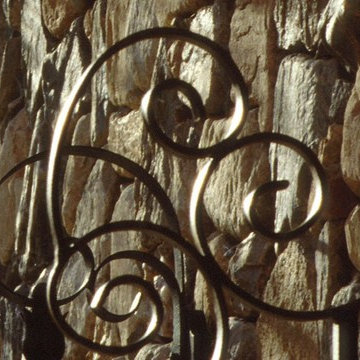
Sophisticated ironwork strategically placed among the stone exterior of this luxury custom home in North Scottsdale adds to the authentic Southwestern design.

 Alberta AAA Professional Painting & Woodwork
Example of a mid-sized transitional hallway design in Calgary with beige walls


Find the right local pro for your project







 N.W. Ohio Home Renovations
12-in x 12-in niche was place in the back of the shower for easy storage area. It was place in the center height the customers felt comfortable.
Stainless steel corner shelf was built into the front to hold soap.


 Modern Metal Solutions
MMS provided detailing and fabrication of 10 custom SS door screens to the curtain wall contractor on this private residence. Units were shipped fully assembled and installed on site.






 Monarch Kitchen Design Studio
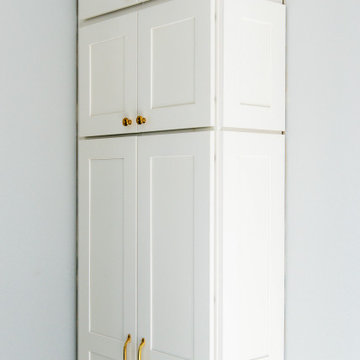
This space was originally a kids play room, but was in a better location for the family to put the kitchen and to be able to access the yard to watch their family. I added the arched window in the CAD program and they ended up loving the way that it looked, so they added one. The overall look is light, bright, dreamy and had French Bakery vibes. It turned out stunning!

 Knock On Wood Studio
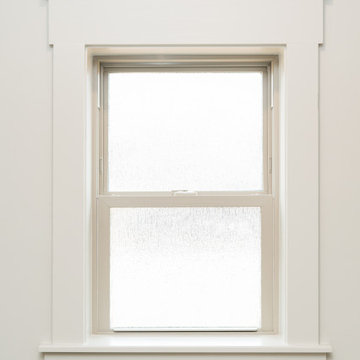
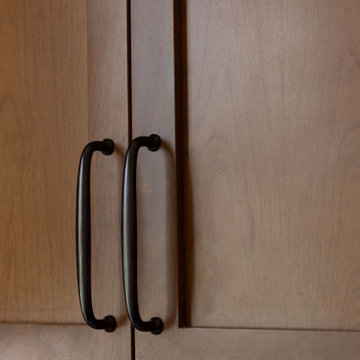
This Kitchen , the stone is the key .. The combination of the wood and the white and the blue of the stone.
Inspiration for a large transitional l-shaped eat-in kitchen remodel in San Diego with shaker cabinets, beige cabinets and granite countertops
Inspiration for a large transitional l-shaped eat-in kitchen remodel in San Diego with shaker cabinets, beige cabinets and granite countertops

Sponsored
Plain City, OH

Kuhns Contracting, Inc.
Central Ohio's Trusted Home Remodeler Specializing in Kitchens & Baths
 Final Touch Painting
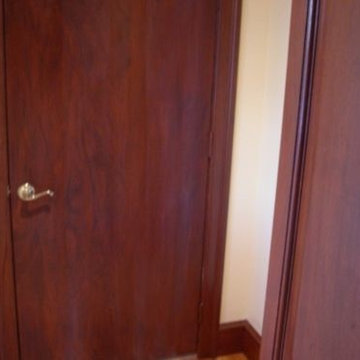
Metal Door Painted Faux Mahogany to Match Surrounding Doors & Trim. (South Dartmouth, MA)




108