
Search results for "Closely" in Home Design Ideas


Find the right local pro for your project
 Brian David Roberts | Interior Planning & Design
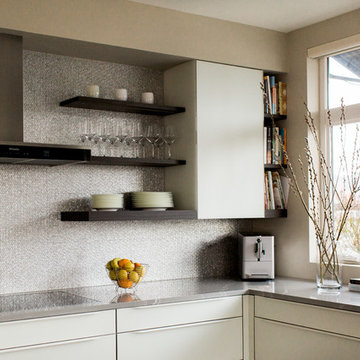
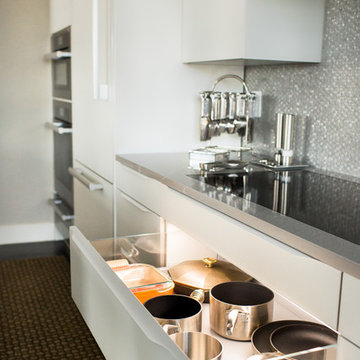
Mid-sized minimalist galley dark wood floor and brown floor kitchen photo in Seattle with a single-bowl sink, flat-panel cabinets, white cabinets, quartzite countertops, white backsplash, mosaic tile backsplash, stainless steel appliances, no island and white countertops
 James Johnson Construction Inc.
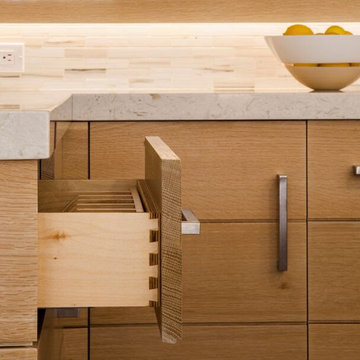
Inspiration for a mid-sized contemporary galley dark wood floor open concept kitchen remodel in Santa Barbara with an undermount sink, flat-panel cabinets, light wood cabinets, granite countertops, white backsplash, stone slab backsplash, stainless steel appliances and an island
 Brian David Roberts | Interior Planning & Design
Mid-sized minimalist galley dark wood floor and brown floor kitchen photo in Seattle with a single-bowl sink, flat-panel cabinets, white cabinets, quartzite countertops, white backsplash, mosaic tile backsplash, stainless steel appliances, no island and white countertops
 Jerry Short Cabinets & Millwork

Example of a large classic enclosed dark wood floor and brown floor living room library design in Los Angeles with no tv, beige walls, a standard fireplace and a stone fireplace

Sponsored
Columbus, OH

Snider & Metcalf Interior Design, LTD
Leading Interior Designers in Columbus, Ohio & Ponte Vedra, Florida
 Cool Mountain Construction, Inc.
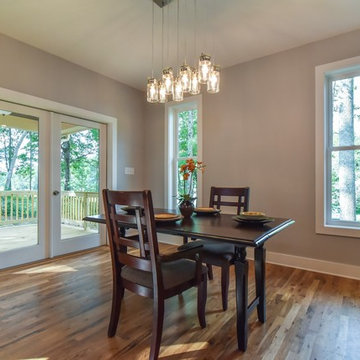
Inspiration for a mid-sized transitional u-shaped brown floor and medium tone wood floor kitchen/dining room combo remodel with gray walls, no fireplace, an undermount sink, shaker cabinets, white cabinets, granite countertops, gray backsplash, glass tile backsplash, stainless steel appliances and a peninsula
 Jerry Short Cabinets & Millwork
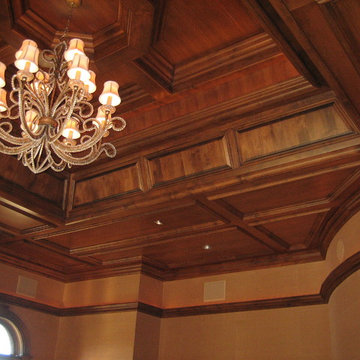
Inspiration for a large timeless dark wood floor and brown floor enclosed dining room remodel in Los Angeles with beige walls, a standard fireplace and a stone fireplace
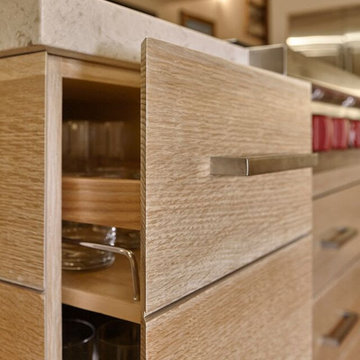 James Johnson Construction Inc.
Example of a mid-sized trendy galley dark wood floor open concept kitchen design in Santa Barbara with an undermount sink, flat-panel cabinets, light wood cabinets, granite countertops, white backsplash, stone slab backsplash, stainless steel appliances and an island
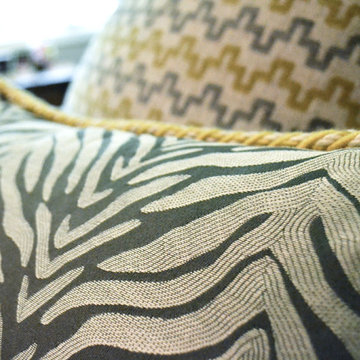
 Impeccable Designs
Example of a large transitional master carpeted bedroom design in New York with white walls and no fireplace
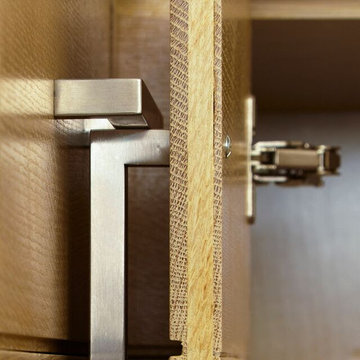 James Johnson Construction Inc.
Inspiration for a mid-sized contemporary galley open concept kitchen remodel in Santa Barbara with flat-panel cabinets, light wood cabinets, stainless steel appliances and an island


Sponsored
Delaware, OH

Buckeye Basements, Inc.
Central Ohio's Basement Finishing ExpertsBest Of Houzz '13-'21
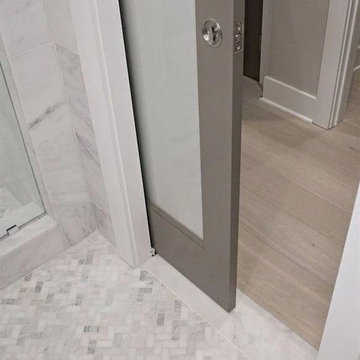
 K. N. Crowder
Don't forget to save space with pocket doors. They save 9 sq ft versus traditional swing doors and keep the room looking modern and sleek
Inspiration for a mid-sized contemporary master white tile and mosaic tile porcelain tile and white floor corner shower remodel in Toronto with flat-panel cabinets, white cabinets, white walls, a drop-in sink and quartzite countertops
Inspiration for a mid-sized contemporary master white tile and mosaic tile porcelain tile and white floor corner shower remodel in Toronto with flat-panel cabinets, white cabinets, white walls, a drop-in sink and quartzite countertops
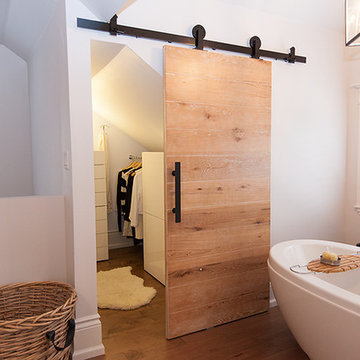

 Custom Newel Posts
Ryan Patrick Kelly Photographs
Staircase - large traditional carpeted u-shaped mixed material railing staircase idea in Edmonton with wooden risers
Staircase - large traditional carpeted u-shaped mixed material railing staircase idea in Edmonton with wooden risers
 Custom Newel Posts
Ryan Patrick Kelly Photographs
Example of a large classic carpeted u-shaped mixed material railing staircase design in Edmonton with wooden risers
Example of a large classic carpeted u-shaped mixed material railing staircase design in Edmonton with wooden risers

Sponsored
Plain City, OH

Kuhns Contracting, Inc.
Central Ohio's Trusted Home Remodeler Specializing in Kitchens & Baths
 Irene Kun Interiors

Client's Home Office with custom built-in shelving and storage designed to inspire the client to enjoy spending time working from home. Pop of colour with the complementary blue clean-lined drawer fronts and sleek hardware and loads of adjustable shelving for books, files and to showcase personal decor items.
 Custom Newel Posts
Ryan Patrick Kelly Photographs
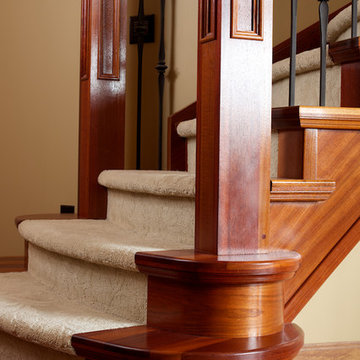
Example of a large classic carpeted u-shaped mixed material railing staircase design in Edmonton with wooden risers
Example of a large classic carpeted u-shaped mixed material railing staircase design in Edmonton with wooden risers
 Cring Design
Cring Design
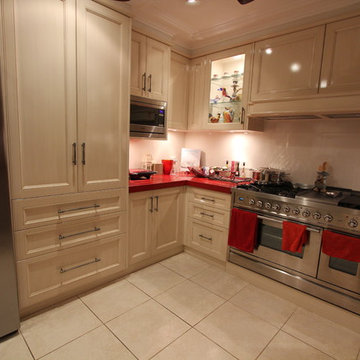
Eat-in kitchen - large transitional u-shaped ceramic tile eat-in kitchen idea in Sydney with an undermount sink, recessed-panel cabinets, white cabinets, quartz countertops, white backsplash, glass sheet backsplash, stainless steel appliances and a peninsula
Eat-in kitchen - large transitional u-shaped ceramic tile eat-in kitchen idea in Sydney with an undermount sink, recessed-panel cabinets, white cabinets, quartz countertops, white backsplash, glass sheet backsplash, stainless steel appliances and a peninsula
18