
Search results for "Closet bench" in Home Design Ideas

 Alexander Otis collection Llc.
Alexander Otis Collection Llc.
Mid-sized elegant gender-neutral carpeted dressing room photo in Dallas with recessed-panel cabinets and dark wood cabinets
Mid-sized elegant gender-neutral carpeted dressing room photo in Dallas with recessed-panel cabinets and dark wood cabinets

 Desco Fine Homes LLC
Example of a classic wooden curved staircase design in Dallas with wooden risers

 California Closets Los Angeles, California
Custom -designed to fit a small space, this solution provides ample storage and a built-in, seamless look. Class White system creates a straightforward and modern look.
Photo courtesy of California Closets
Find the right local pro for your project

 Introspecs
Built Photo
Transitional men's beige floor closet photo in Portland with dark wood cabinets
Transitional men's beige floor closet photo in Portland with dark wood cabinets

 Madeval
Walk-in closet - mid-sized contemporary gender-neutral ceramic tile walk-in closet idea in Houston with flat-panel cabinets and light wood cabinets
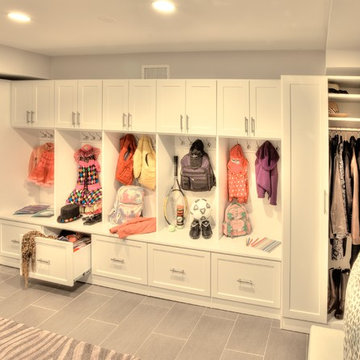
 Closet & Storage Concepts - NJ, PA & DE
Example of a large trendy porcelain tile and gray floor mudroom design with white walls

 Leicht Westchester-Greenwich
A special LEICHT Westchester | Greenwich project.
Located in Chappaqua, Westchester County, NY. this beautiful project was done in two phases, guest house first and then the main house.
In the main house, we did the kitchen and butler pantry, living area and bar, laundry room; master bathroom and master closet, three bathrooms.
In the guest house, we did the kitchen and bar; laundry; guest bath and master bath.
All LEICHT.
All cabinetry is "CARRE FS" in Frosty White finish color and the wood you see is all TOPOS in walnut color.
2 kitchens 7 bathrooms
Laundry room
Closet
Pantry
We enjoyed every step of the way working on this project. A wonderful family that worked with us in true collaboration to create this beautiful final outcome.
Designer: Leah Diamond – LEICHT Westchester |Greenwich
Photographer: Zdravko Cota

Sponsored
Sunbury, OH

J.Holderby - Renovations
Franklin County's Leading General Contractors - 2X Best of Houzz!

 Prestige Custom Building & Construction, Inc.
Mid-sized country slate floor and black floor entryway photo in New York with white walls and a dark wood front door

 Studio Aubergine Interior Design
Walk-in closet - transitional women's carpeted and gray floor walk-in closet idea in New York with glass-front cabinets
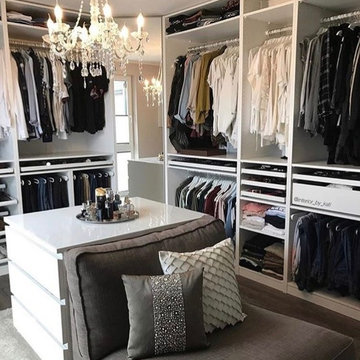
 W.S. Designs
Inspiration for a large transitional gender-neutral dark wood floor and brown floor dressing room remodel in Other with open cabinets and white cabinets

 Hanley Development
The mudroom has large built-ins for hanging items, a built in bench with upholstered seat cushion, and plenty of hooks for beach blankets & bags.
Entryway - coastal entryway idea in Boston
Entryway - coastal entryway idea in Boston

 BedfordBrooks Design Inc.
For many of us, our mudroom is often the first place we enter when arriving home. For our clients, a family of four with 2 young children, the mudroom had to be well designed with ample storage and an efficient lay-out. A combination of closed door and open shelving provides an abundance of storage and hanging space to house everything from boots, shoes, coats and miscellaneous gear. Ample shelving provides space for baskets of varying sizes to corral a plethora of smaller items.
A generous cushioned bench for and decorative deer hooks installed above it for those easy to access items allows the family to hang and organize things and still have a space that looks clean and organized. Personal storage lockers with screen doors also provide a separated space for each person so that things can be easily stored, found and retrieved.
 Closet Guy Inc.

Mountain style kitchen pantry photo in Other with open cabinets and light wood cabinets

Sponsored
Sunbury, OH
J.Holderby - Renovations
Franklin County's Leading General Contractors - 2X Best of Houzz!
 MOTIF Design Solutions, LLC
David Patterson
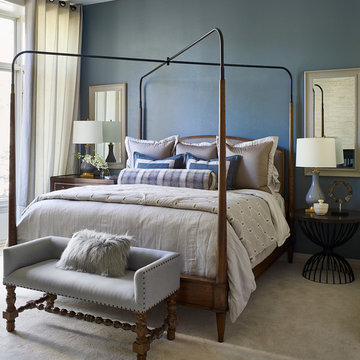
Example of a large transitional master carpeted and beige floor bedroom design in Denver with blue walls
Example of a large transitional master carpeted and beige floor bedroom design in Denver with blue walls
 Becker Henson Niksto Architects
Jim Bartsch

Inspiration for a large eclectic women's carpeted dressing room remodel in Santa Barbara with open cabinets
Inspiration for a large eclectic women's carpeted dressing room remodel in Santa Barbara with open cabinets
 Shiflet Richardson Architects

Inspiration for a contemporary gender-neutral carpeted and beige floor dressing room remodel in Austin with flat-panel cabinets and medium tone wood cabinets
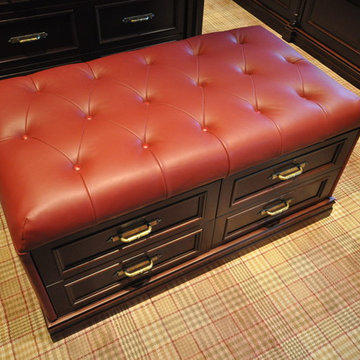 Alexander Otis collection Llc.
Alexander Otis Collection Llc.
Mid-sized elegant gender-neutral carpeted dressing room photo in Dallas with recessed-panel cabinets and dark wood cabinets
Mid-sized elegant gender-neutral carpeted dressing room photo in Dallas with recessed-panel cabinets and dark wood cabinets

Sponsored
Westerville, OH

Inspired Closets Columbus
Innovative & Creative Custom Closet Designer Servicing Franklin County
 Alexander Otis collection Llc.
Alexander Otis Collection Llc.
Mid-sized elegant gender-neutral carpeted dressing room photo in Dallas with recessed-panel cabinets and dark wood cabinets
Mid-sized elegant gender-neutral carpeted dressing room photo in Dallas with recessed-panel cabinets and dark wood cabinets
 California Closets Connecticut

• The ultimate in luxury space, this high-end walk-in closet features lighted shoe storage and an island with built-in seating.
• Virtuoso & Classic construction create a modern, luxurious look.
• Lago® Venetian Wenge and Tesoro™ Cassini Beach finishes offer a touch of drama.
• 5-piece Traditional doors & drawers with clear glass inserts display clothing and accessories.
• Sable Chroma countertop offers dressing space.
• Hide leather shelves & pole covers in Mink finish add texture.
• Inset bench detail in island offers a place to sit.
• Oil-Rubbed Bronze aluminum frames with Sirocco printed glass complement the dramatic palette.
• Glass-front boot storage drawers make them easily viewable.
• Aluminum sliding doors with Satin glass inserts create a seamless look.
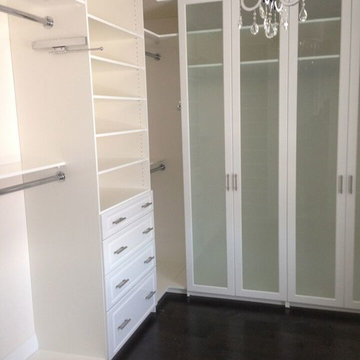
 Executive Closets
Large transitional gender-neutral dark wood floor walk-in closet photo in Toronto with raised-panel cabinets and white cabinets
21