
Search results for "Closet size" in Home Design Ideas


Example of a huge minimalist women's travertine floor dressing room design in New Orleans with flat-panel cabinets and gray cabinets
 Claude C. Lapp Architects, LLC
MPI 360

Example of a large transitional gender-neutral light wood floor and brown floor walk-in closet design in DC Metro with recessed-panel cabinets and white cabinets
Example of a large transitional gender-neutral light wood floor and brown floor walk-in closet design in DC Metro with recessed-panel cabinets and white cabinets
Find the right local pro for your project
 Amanda Kirkpatrick Photography
Amanda Kirkpatrick
Johann Grobler Architects

Inspiration for a small contemporary gender-neutral medium tone wood floor walk-in closet remodel in New York with flat-panel cabinets and light wood cabinets
Inspiration for a small contemporary gender-neutral medium tone wood floor walk-in closet remodel in New York with flat-panel cabinets and light wood cabinets
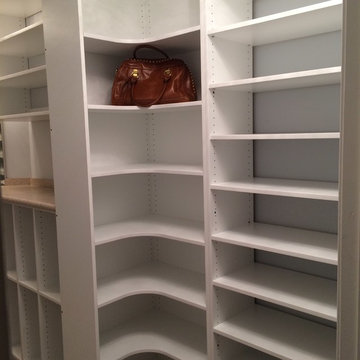

 Highmark Builders
Professionally Staged by Ambience at Home
http://ambiance-athome.com/
Professionally Photographed by SpaceCrafting
http://spacecrafting.com

 Lendrum Photography LLC
Jeffrey Lendrum / Lendrum Photography LLC
Bedroom - farmhouse dark wood floor bedroom idea with beige walls and no fireplace
Bedroom - farmhouse dark wood floor bedroom idea with beige walls and no fireplace

Sponsored
Sunbury, OH

J.Holderby - Renovations
Franklin County's Leading General Contractors - 2X Best of Houzz!

 California Closets of the Texas Hill Country
Example of a large transitional gender-neutral light wood floor walk-in closet design in Austin with flat-panel cabinets and white cabinets

 Jeanette Christian Christian Design Associates
Ethan Kaminsky
Example of a small classic wine cellar design in Los Angeles
Example of a small classic wine cellar design in Los Angeles

 Workshop Cabinets & Design Inc.
Example of a large trendy gender-neutral medium tone wood floor and brown floor walk-in closet design in Calgary with open cabinets and white cabinets

Walk-in closet - mid-sized traditional gender-neutral carpeted walk-in closet idea in Phoenix with recessed-panel cabinets and light wood cabinets

Inspiration for a small transitional gender-neutral medium tone wood floor reach-in closet remodel in Denver with flat-panel cabinets and light wood cabinets

 TidySquares Inc.
Gone are the days when the utility is room reminds of a dungeon. Bright, white and neat, this utility room organizer compliments any room and gives you plenty of shelving storage for all your supplies. Get even more use out of it with a slat wall that holds accessories like baskets and hooks to keep your mop dry and your floor clean.



 Roost Interiors
Kyle J Caldwell Photography
Transitional black floor mudroom photo in New York with white walls
Transitional black floor mudroom photo in New York with white walls
 Redstart Construction, Inc.
Picture Perfect House

Study room - small transitional built-in desk dark wood floor and brown floor study room idea in Chicago with gray walls and no fireplace
Study room - small transitional built-in desk dark wood floor and brown floor study room idea in Chicago with gray walls and no fireplace

 Yunker Associates Architecture
Photo: Karen Melvin
Example of a cottage dressing room design in Minneapolis
Example of a cottage dressing room design in Minneapolis

 Schoener
A custom closet was designed in a traditional fluted column, arched top, and applique style. Custom details like a fold out ironing board, jewerly drawer, and LED lights were added for a personal touch. Simple crystal chandeliers add the final touch. Justin Schmauser Photography

Sponsored
Westerville, OH

Custom Home Works
Franklin County's Award-Winning Design, Build and Remodeling Expert
 Tailored Living of Madison
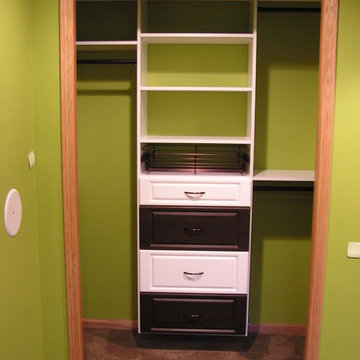
Tailored Living makes the most of your reach-in closets. You don't need to live with just a shelf and pole. We can add more shelves, more hanging, and more space with our custom designs.
 LANGSTON
Alexander nesbitt photography

Eclectic gender-neutral medium tone wood floor reach-in closet photo in Providence with beige walls
Eclectic gender-neutral medium tone wood floor reach-in closet photo in Providence with beige walls

 K.G.Bell Construction
Doors conceal both the linen and laundry closet
Small elegant single-wall carpeted home design photo in San Francisco with an undermount sink, flat-panel cabinets, beige cabinets, limestone countertops, beige walls and a stacked washer/dryer
Small elegant single-wall carpeted home design photo in San Francisco with an undermount sink, flat-panel cabinets, beige cabinets, limestone countertops, beige walls and a stacked washer/dryer
32