
Search results for "Closets in eaves" in Storage & Closet Photos
Refine by:
Budget
Sort by:Relevance
1 - 20 of 86 photos
Item 1 of 2
 Kathleen Jacobson, The Couture Closet

Angled custom built-in cabinets utilizes every inch of this narrow gentlemen's closet. Brass rods, belt and tie racks and beautiful hardware make this a special retreat.

 Don Foote Contracting
Shoe Palace closet in master bedroom. Fluorescent lights come on automatically when doors open. Terrific use of eave space.
design: Marta Kruszelnicka
photo: Todd Gieg
 Interiors By Patrick


Inspiration for a large coastal men's carpeted built-in closet remodel in Los Angeles with shaker cabinets and gray cabinets
Find the right local pro for your project
 K&L Interiors
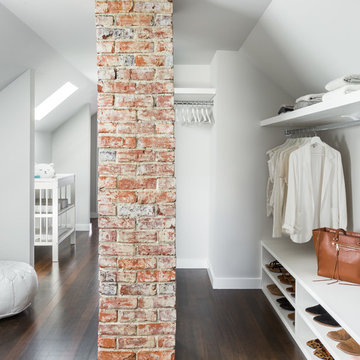
The 70th Street project started as an empty and non-functional attic space. We designed a completely new master suite, including a new bathroom, walk-in closet, bedroom and nursery for our clients. The space had many challenges because of its sloped and low ceilings. We embraced those challenges and used the ceiling slopes to our advantage to make the attic feel more spacious overall, as well as more functional for our clients.
Photography: Mike Duryea


 Sophisticated Storage Solutions Custom Closets
Child's closet under the eaves. Great space for toys and cloething
Example of a closet design in New York
Example of a closet design in New York

 Jo Rabaut
Chris Little Photography
Inspiration for a transitional women's medium tone wood floor dressing room remodel in Atlanta with flat-panel cabinets and gray cabinets
Inspiration for a transitional women's medium tone wood floor dressing room remodel in Atlanta with flat-panel cabinets and gray cabinets
 User
UserDesign by Nicole Cohen of Closet Works

Inspiration for a large transitional gender-neutral medium tone wood floor and brown floor walk-in closet remodel in Chicago with shaker cabinets and gray cabinets
Inspiration for a large transitional gender-neutral medium tone wood floor and brown floor walk-in closet remodel in Chicago with shaker cabinets and gray cabinets
 Deborah Broockerd/DkB Design Services

Angled Ceiling
Example of a large transitional gender-neutral walk-in closet design in DC Metro with raised-panel cabinets and white cabinets
Example of a large transitional gender-neutral walk-in closet design in DC Metro with raised-panel cabinets and white cabinets
 CREAM CITY CONSTRUCTION
jim Grote

Inspiration for a transitional women's dark wood floor and brown floor walk-in closet remodel in Milwaukee with glass-front cabinets and white cabinets
Inspiration for a transitional women's dark wood floor and brown floor walk-in closet remodel in Milwaukee with glass-front cabinets and white cabinets
 Rylex Custom Cabinetry and Closets

Originally, this was an open space with sharply sloped ceilings which drastically diminished usable space. Sloped ceilings and angled walls present a challenge, but innovative design solutions have the power to transform an awkward space into an organizational powerhouse.
Kara Lashuay
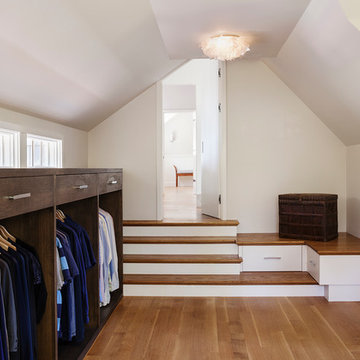
 Architect Andrew Morrall
Closet - transitional gender-neutral medium tone wood floor closet idea in San Francisco with dark wood cabinets and open cabinets
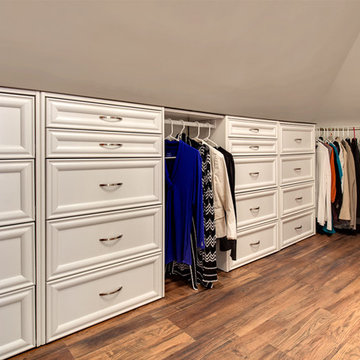


 Mary Cook
Bill Taylor
Inspiration for a timeless gender-neutral dark wood floor dressing room remodel in Boston with flat-panel cabinets and dark wood cabinets
Inspiration for a timeless gender-neutral dark wood floor dressing room remodel in Boston with flat-panel cabinets and dark wood cabinets
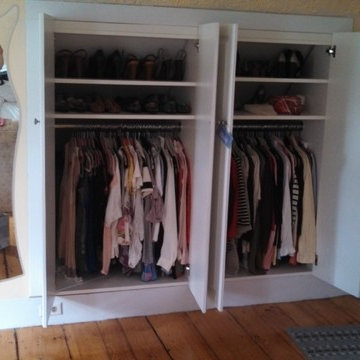
 Expert Closets - Michael Sullivan
Michael Sullivan
Inspiration for a timeless closet remodel in Boston
Inspiration for a timeless closet remodel in Boston
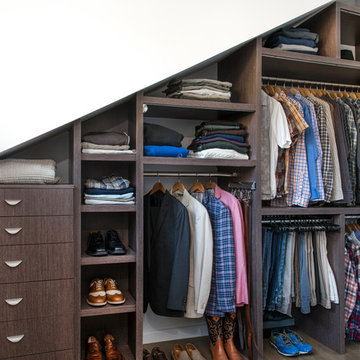

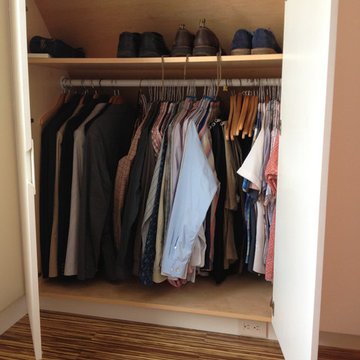
 30E design + architecture
Todd Dundon
Inspiration for a mid-sized contemporary closet remodel in Boston
Inspiration for a mid-sized contemporary closet remodel in Boston
 Kathleen Jacobson, The Couture Closet
Angled custom built-in cabinets utilizes every inch of this narrow gentlemen's closet. Brass rods, belt and tie racks and beautiful hardware make this a special retreat.
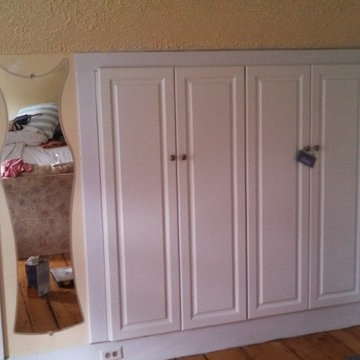 Expert Closets - Michael Sullivan
Michael Sullivan
Inspiration for a timeless closet remodel in Boston
Inspiration for a timeless closet remodel in Boston
 Kathleen Jacobson, The Couture Closet
Angled custom built-in cabinets utilizes every inch of this narrow gentlemen's closet. Brass rods, belt and tie racks and beautiful hardware make this a special retreat.
1