
Search results for "Closing costs" in Home Design Ideas

 Eric N. Rohlfing, ENR architects
ENRarchitects designed and rebuilt this 975sf, single story Residence, adjacent to Stanford University, as project architect and contractor in collaboration with Topos Architects, Inc. The owner, who hopes to ultimately retire in this home, had built the original home with his father.
Services by ENRarchitects included complete architectural, structural, energy compliance, mechanical, electrical and landscape designs, cost analysis, sub contractor management, material & equipment selection & acquisition and, construction monitoring.
Green/sustainable features: existing site & structure; dense residential neighborhood; close proximity to public transit; reuse existing slab & framing; salvaged framing members; fly ash concrete; engineered wood; recycled content insulation & gypsum board; tankless water heating; hydronic floor heating; low-flow plumbing fixtures; energy efficient lighting fixtures & appliances; abundant clerestory natural lighting & ventilation; bamboo flooring & cabinets; recycled content countertops, window sills, tile & carpet; programmable controls; and porus paving surfaces.
https://www.enrdesign.com/ENR-residential-FacultyHouse.html
http://www.toposarchitects.com/
 Make Her Mark LLC
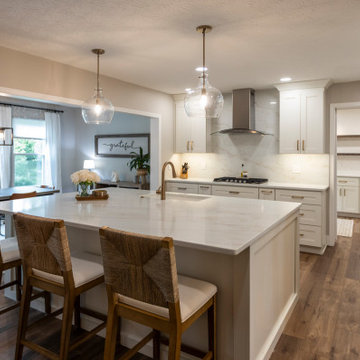
This complete kitchen remodel transformed an underutilized formal dining room into a luxurious butler's pantry while opening up structural walls to create a seamless open-concept floor plan integrated with the rest of the home.Project OverviewGoal: Modernize and integrate a closed-off cooking space with adjacent living areas by removing barriers and repurposing formal square footage.Key Conversion: Turned the former formal dining room into a high-functioning secondary prep space and butler's pantry / scullery.Structural Changes: Opened load-bearing and partition walls to establish an open-concept kitchen layout with optimal traffic flow.Kitchen & Layout IntegrationWall Removal: Demolished interior partitions to connect the core kitchen zone directly to adjacent living and entertaining spaces, maximizing natural light and sightlines.Custom Cabinetry: Installed perimeter and island custom cabinetry featuring clean transitional lines, soft-close hardware, and vertical storage optimization.Countertops & Finishes: Fitted durable, statement-making quartz countertops and a complementary designer tile backsplash that visually anchors the unified space.Lighting Design: Layered the area with recessed LED can lights and dimmable under-cabinet LED tape lighting for functional task illumination.Butler’s Pantry TransformationRepurposed Space: Converted the old dining room footprint into a dedicated walk-through butler's pantry and mess-concealing prep zone.Appliance Integration: Equipped the secondary space with an integrated beverage refrigerator, secondary dishwasher drawers, and a sleek wet bar sink with a statement faucet.Storage Solutions: Designed upper glass-front cabinets for crystal and china storage alongside lower deep drawers and open shelving with metallic brackets to balance display and hidden organization.Appliance Garage: Included a concealed counter station to keep small everyday appliances out of sight, ensuring the main kitchen stays pristine during gatherings.

 431 Designs
Jamie Carney - Oasis Photography www.oasis-photography.com
Eclectic porch idea in Charlotte
Eclectic porch idea in Charlotte
Find the right local pro for your project

 Earth Bound Homes
A hidden passageway lies behind this under stair bookcase. Leading to one of the kids rooms, it completes the hidden passageway labyrinth that connected each kids bedrooms to each other through non-doorway portholes. Not a foot of this house was wasted.
And with the deep green retrofit, the parents didn't have to worry about toxic chemical off-gassing or large utility bills for as long as the live in the home.
Originally built on a 35 degree hillside the deep green retrofit and rebuild because of massive water leaks and mold damage make this one of the greenest homes in California. The home scored 272pts. on the Build it Green Green Point Rated system. and would have placed it at the Platinum level of LEED for Homes, had the homeowners wanted to spend the significant cost to get it LEED rated. With Solar Electric and Solar Thermal and a super insulated shell, the house is close to Net-Zero energy.
 Make Her Mark LLC
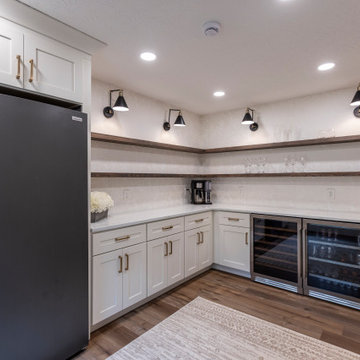
This complete kitchen remodel transformed an underutilized formal dining room into a luxurious butler's pantry while opening up structural walls to create a seamless open-concept floor plan integrated with the rest of the home.Project OverviewGoal: Modernize and integrate a closed-off cooking space with adjacent living areas by removing barriers and repurposing formal square footage.Key Conversion: Turned the former formal dining room into a high-functioning secondary prep space and butler's pantry / scullery.Structural Changes: Opened load-bearing and partition walls to establish an open-concept kitchen layout with optimal traffic flow.Kitchen & Layout IntegrationWall Removal: Demolished interior partitions to connect the core kitchen zone directly to adjacent living and entertaining spaces, maximizing natural light and sightlines.Custom Cabinetry: Installed perimeter and island custom cabinetry featuring clean transitional lines, soft-close hardware, and vertical storage optimization.Countertops & Finishes: Fitted durable, statement-making quartz countertops and a complementary designer tile backsplash that visually anchors the unified space.Lighting Design: Layered the area with recessed LED can lights and dimmable under-cabinet LED tape lighting for functional task illumination.Butler’s Pantry TransformationRepurposed Space: Converted the old dining room footprint into a dedicated walk-through butler's pantry and mess-concealing prep zone.Appliance Integration: Equipped the secondary space with an integrated beverage refrigerator, secondary dishwasher drawers, and a sleek wet bar sink with a statement faucet.Storage Solutions: Designed upper glass-front cabinets for crystal and china storage alongside lower deep drawers and open shelving with metallic brackets to balance display and hidden organization.Appliance Garage: Included a concealed counter station to keep small everyday appliances out of sight, ensuring the main kitchen stays pristine during gatherings.
 Make Her Mark LLC
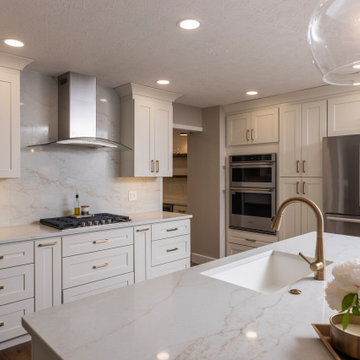
This complete kitchen remodel transformed an underutilized formal dining room into a luxurious butler's pantry while opening up structural walls to create a seamless open-concept floor plan integrated with the rest of the home.Project OverviewGoal: Modernize and integrate a closed-off cooking space with adjacent living areas by removing barriers and repurposing formal square footage.Key Conversion: Turned the former formal dining room into a high-functioning secondary prep space and butler's pantry / scullery.Structural Changes: Opened load-bearing and partition walls to establish an open-concept kitchen layout with optimal traffic flow.Kitchen & Layout IntegrationWall Removal: Demolished interior partitions to connect the core kitchen zone directly to adjacent living and entertaining spaces, maximizing natural light and sightlines.Custom Cabinetry: Installed perimeter and island custom cabinetry featuring clean transitional lines, soft-close hardware, and vertical storage optimization.Countertops & Finishes: Fitted durable, statement-making quartz countertops and a complementary designer tile backsplash that visually anchors the unified space.Lighting Design: Layered the area with recessed LED can lights and dimmable under-cabinet LED tape lighting for functional task illumination.Butler’s Pantry TransformationRepurposed Space: Converted the old dining room footprint into a dedicated walk-through butler's pantry and mess-concealing prep zone.Appliance Integration: Equipped the secondary space with an integrated beverage refrigerator, secondary dishwasher drawers, and a sleek wet bar sink with a statement faucet.Storage Solutions: Designed upper glass-front cabinets for crystal and china storage alongside lower deep drawers and open shelving with metallic brackets to balance display and hidden organization.Appliance Garage: Included a concealed counter station to keep small everyday appliances out of sight, ensuring the main kitchen stays pristine during gatherings.
 Woodland Construction Group LLC
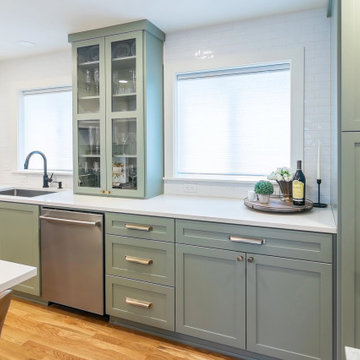
The Murray small kitchen remodel demonstrated the immense potential of a small kitchen makeover. We started by stripping everything to the studs, enabling us to redesign the layout and make adjustments to the kitchen's overall flow.
In the design layout, we closed off a doorway to allow more wall space for additional full custom cabinetry and appliances, enhancing the kitchen's functionality. We extended the counters and repositioned the refrigerator to improve the workspace and flow.
The new island, highlighted with pendant lighting and set on stylish hardwood flooring, became the focal point, providing extra counter space and a gathering spot. Additional features like under-cabinet lighting, a touch-activated faucet, and a custom hood boosted the kitchen's overall appeal and practicality.
Modern elements like the integrated speed oven in the island cabinetry, and the new hardwood flooring throughout, completed the transformation. The Murray kitchen remodel project successfully combined style and function, transforming a modest kitchen into a warm, inviting, and efficient space.

Sponsored
Columbus, OH

Wannemacher Interiors
Customized Award-Winning Interior Design Solutions in Franklin Cnty OH

 Hydroscapes LLC
Pool with White Diamonds Pebble Sheen from Pebble Technology. Waterline tile is Sicis Colibri glass tile. Custom copper water feature with acrylic panels from 3form. Travertine decking. Color LED lighting.
Photos by Scott Sandler

 AIBD - American Institute of Building Design
This completed home boasts a HERS index of zero. The most noteworthy energy efficient features are the air tightness of the thermal shell and the use of solar energy. Using a 17.1 kW Photovoltaic system and Tesla Powerwall, the solar system provides approximately 100% of the annual electrical energy needs. In addition, an innovative “pod” floor plan design allows each separate pod to be closed off for minimal HVAC use when unused.
A Grand ARDA for Green Design goes to
Phil Kean Design Group
Designer: Phil Kean Design Group
From: Winter Park, Florida
 AMLD INTERIOR INC
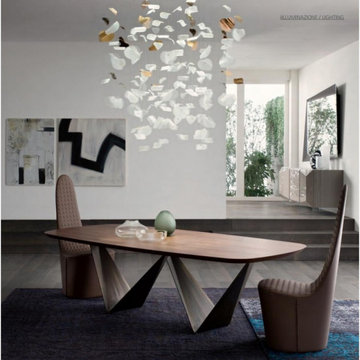
AL0128 LEAF LAMPADARIO HANDMADE CURVED CHANDELIER
DESCRIPTION:
This Chandelier is weightless perfection. The mirror glass support has pendant leaves of three different sizes, in handmade curved etched glass, with engravings as well. This stunning piece has over 12 built-in LED lights- in the support. In addition to the other remarkable parts of this piece, there is also a closing frame, to hide the wires included. To finish, this pendant has leaves of 3 different sizes, in hand-made curved etched glass, with engravings. Optional the leaves covered in 24K fine gold.
SPECIFICATIONS:
Collection: Residential
Size: 120" Length x 40" Wide x 145" Height- Adjustable
Shape: Pendant
Frame Finish: Chrome (Different finish options available at no additional cost)
Materials: Glass and Metal
Weight: 85 LBS
Bulbs: Built-in LED in the support (5W GU5.3 12V 2700K each). Closing frame to hide the wires included.
Assembly: Fully Assembled
Dimmer Switch Compatible: Optional
Shipping: Free Door-To-Door Shipping Worldwide
Rush Order: 4-6 Weeks; 15% added to the
Regular Lead Time: 8-12 Weeks
Warranty: 5 Years Full Coverage (includes replacement parts)
SIZE OPTIONS:
Round Shape: Price:
24" x 50" Height (20 Leaves) $3,642.00
36" x 58" Height (25 Leaves) $4,838.00
48" x 65" Height (40 Leaves) $6,884.00
60" x 105" Height (62 Leaves) $9,354.00
80" x 145" Height (70 Leaves) $11,014.00
130" x 150" Height (123 Leaves) $14,092.00
Rectangular Shape: Price:
40" x 15" Wide x 58" Height (26 Leaves) $5,416.00
50" x 20" Wide x 58" Height (30 Leaves) $6,448.00
60" x 20" Wide x 58" Height (44 Leaves) $8,122.00
80" x 30" Wide x 88" Height (65 Leaves) $9,746.00
90" x 30" Wide x 128" Height (70 Leaves) $11,762.00
120" x 40" Wide x 145" Height (125 Leaves) (as shown) $16,310.00
Custom Sizes, Finishes, Colors, Available Upon Request

 Eric N. Rohlfing, ENR architects
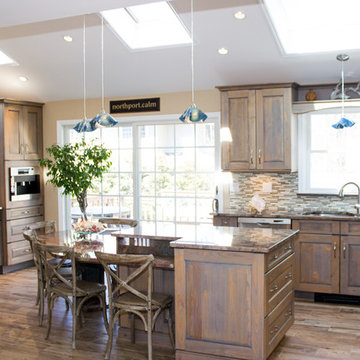
ENRarchitects designed and rebuilt this 975sf, single story Residence, adjacent to Stanford University, as project architect and contractor in collaboration with Topos Architects, Inc. The owner, who hopes to ultimately retire in this home, had built the original home with his father.
Services by ENRarchitects included complete architectural, structural, energy compliance, mechanical, electrical and landscape designs, cost analysis, sub contractor management, material & equipment selection & acquisition and, construction monitoring.
Green/sustainable features: existing site & structure; dense residential neighborhood; close proximity to public transit; reuse existing slab & framing; salvaged framing members; fly ash concrete; engineered wood; recycled content insulation & gypsum board; tankless water heating; hydronic floor heating; low-flow plumbing fixtures; energy efficient lighting fixtures & appliances; abundant clerestory natural lighting & ventilation; bamboo flooring & cabinets; recycled content countertops, window sills, tile & carpet; programmable controls; and porus paving surfaces.
https://www.enrdesign.com/ENR-residential-FacultyHouse.html
http://www.toposarchitects.com/
 Woodland Construction Group LLC
The Murray small kitchen remodel demonstrated the immense potential of a small kitchen makeover. We started by stripping everything to the studs, enabling us to redesign the layout and make adjustments to the kitchen's overall flow.
In the design layout, we closed off a doorway to allow more wall space for additional full custom cabinetry and appliances, enhancing the kitchen's functionality. We extended the counters and repositioned the refrigerator to improve the workspace and flow.
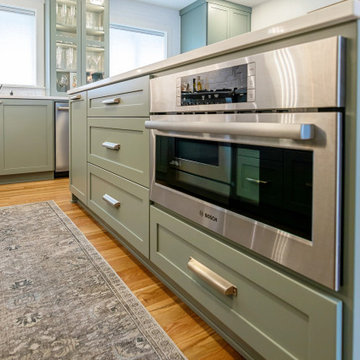
The new island, highlighted with pendant lighting and set on stylish hardwood flooring, became the focal point, providing extra counter space and a gathering spot. Additional features like under-cabinet lighting, a touch-activated faucet, and a custom hood boosted the kitchen's overall appeal and practicality.
Modern elements like the integrated speed oven in the island cabinetry, and the new hardwood flooring throughout, completed the transformation. The Murray kitchen remodel project successfully combined style and function, transforming a modest kitchen into a warm, inviting, and efficient space.

Sponsored
Plain City, OH

Kuhns Contracting, Inc.
Central Ohio's Trusted Home Remodeler Specializing in Kitchens & Baths

 erin williamson
Erin Williamson Design
Eat-in kitchen - mid-sized eclectic galley porcelain tile and beige floor eat-in kitchen idea in Austin with a double-bowl sink, flat-panel cabinets, dark wood cabinets, quartz countertops, stainless steel appliances and no island
Eat-in kitchen - mid-sized eclectic galley porcelain tile and beige floor eat-in kitchen idea in Austin with a double-bowl sink, flat-panel cabinets, dark wood cabinets, quartz countertops, stainless steel appliances and no island
 Woodland Construction Group LLC
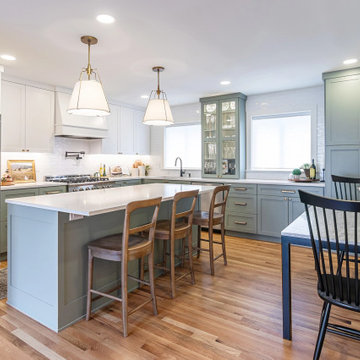
The Murray small kitchen remodel demonstrated the immense potential of a small kitchen makeover. We started by stripping everything to the studs, enabling us to redesign the layout and make adjustments to the kitchen's overall flow.
In the design layout, we closed off a doorway to allow more wall space for additional full custom cabinetry and appliances, enhancing the kitchen's functionality. We extended the counters and repositioned the refrigerator to improve the workspace and flow.
The new island, highlighted with pendant lighting and set on stylish hardwood flooring, became the focal point, providing extra counter space and a gathering spot. Additional features like under-cabinet lighting, a touch-activated faucet, and a custom hood boosted the kitchen's overall appeal and practicality.
Modern elements like the integrated speed oven in the island cabinetry, and the new hardwood flooring throughout, completed the transformation. The Murray kitchen remodel project successfully combined style and function, transforming a modest kitchen into a warm, inviting, and efficient space.

 Jessica Meister
To save money, we used an existing house design our builder had worked on previously and made changes to the layout to open up the space and maximize on our incredible lake views.
The first thing we changed was to flip the kitchen layout and move the stove and hood to the side wall to make room for a window and some open shelving over a farmhouse sink. This allowed us to maximize the partial lake views on the south side of the house and saved money on additional custom cabinets.
We also removed a smaller pantry that was closing off the open space between the kitchen and living room. Instead, we turned the corner of the kitchen into a much larger, walk-in pantry that also saved us a bit on granite costs and added a ton of storage.
Granite: iCloud, leathered finish
Island Cabinets: Medallion Appaloosa finish, Brookhill door style
Perimeter Cabinets: Divinity Classic painted finish, Potters Mill door style beaded with wide cove top moldings
Floors: Castle Combe Hardwood in Corsham
Backsplash: Daltile Brickwork in Terrace
Appliances: Bertazoni 36-inch all gas oven and range and coordinating appliances
Paint Color: Revere Pewter by Benjamin Moore
Trim: White Dove by Benjamin Moore
Windows: Anderson 400 series with pine casings stained in minwax jacobean
Pendants: Austin Allen & Company
Kitchen Design: Home Again by Hancock Lumber
Builder: Island Cove Building and Development
Floating Shelves with Jute Rope custom designed and built by Rowe Station Woodworks of New Gloucester, Maine
Decor by My Sister's Garage of Windham, Maine
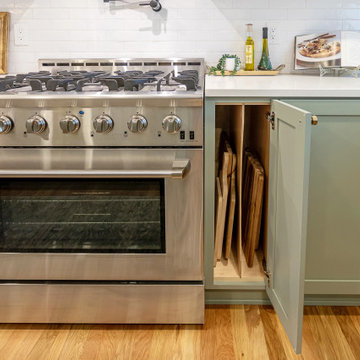 Woodland Construction Group LLC
The Murray small kitchen remodel demonstrated the immense potential of a small kitchen makeover. We started by stripping everything to the studs, enabling us to redesign the layout and make adjustments to the kitchen's overall flow.
In the design layout, we closed off a doorway to allow more wall space for additional full custom cabinetry and appliances, enhancing the kitchen's functionality. We extended the counters and repositioned the refrigerator to improve the workspace and flow.
The new island, highlighted with pendant lighting and set on stylish hardwood flooring, became the focal point, providing extra counter space and a gathering spot. Additional features like under-cabinet lighting, a touch-activated faucet, and a custom hood boosted the kitchen's overall appeal and practicality.
Modern elements like the integrated speed oven in the island cabinetry, and the new hardwood flooring throughout, completed the transformation. The Murray kitchen remodel project successfully combined style and function, transforming a modest kitchen into a warm, inviting, and efficient space.

Sponsored
Plain City, OH

The Creative Kitchen Company
Columbus Area Kitchen Remodeling and Refacing Professional
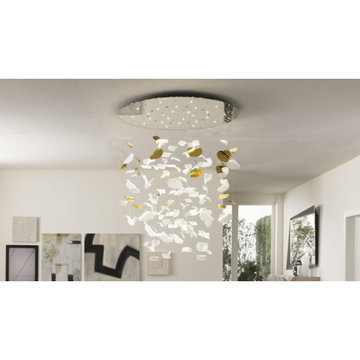 AMLD INTERIOR INC
AL0128 LEAF LAMPADARIO HANDMADE CURVED CHANDELIER
DESCRIPTION:
This Chandelier is weightless perfection. The mirror glass support has pendant leaves of three different sizes, in handmade curved etched glass, with engravings as well. This stunning piece has over 12 built-in LED lights- in the support. In addition to the other remarkable parts of this piece, there is also a closing frame, to hide the wires included. To finish, this pendant has leaves of 3 different sizes, in hand-made curved etched glass, with engravings. Optional the leaves covered in 24K fine gold.
SPECIFICATIONS:
Collection: Residential
Size: 120" Length x 40" Wide x 145" Height- Adjustable
Shape: Pendant
Frame Finish: Chrome (Different finish options available at no additional cost)
Materials: Glass and Metal
Weight: 85 LBS
Bulbs: Built-in LED in the support (5W GU5.3 12V 2700K each). Closing frame to hide the wires included.
Assembly: Fully Assembled
Dimmer Switch Compatible: Optional
Shipping: Free Door-To-Door Shipping Worldwide
Rush Order: 4-6 Weeks; 15% added to the
Regular Lead Time: 8-12 Weeks
Warranty: 5 Years Full Coverage (includes replacement parts)
SIZE OPTIONS:
Round Shape: Price:
24" x 50" Height (20 Leaves) $3,642.00
36" x 58" Height (25 Leaves) $4,838.00
48" x 65" Height (40 Leaves) $6,884.00
60" x 105" Height (62 Leaves) $9,354.00
80" x 145" Height (70 Leaves) $11,014.00
130" x 150" Height (123 Leaves) $14,092.00
Rectangular Shape: Price:
40" x 15" Wide x 58" Height (26 Leaves) $5,416.00
50" x 20" Wide x 58" Height (30 Leaves) $6,448.00
60" x 20" Wide x 58" Height (44 Leaves) $8,122.00
80" x 30" Wide x 88" Height (65 Leaves) $9,746.00
90" x 30" Wide x 128" Height (70 Leaves) $11,762.00
120" x 40" Wide x 145" Height (125 Leaves) (as shown) $16,310.00
Custom Sizes, Finishes, Colors, Available Upon Request
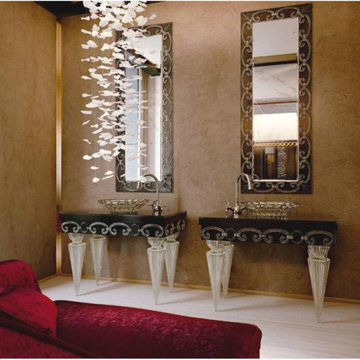 AMLD INTERIOR INC
AL0128 LEAF LAMPADARIO HANDMADE CURVED CHANDELIER
DESCRIPTION:
This Chandelier is weightless perfection. The mirror glass support has pendant leaves of three different sizes, in handmade curved etched glass, with engravings as well. This stunning piece has over 12 built-in LED lights- in the support. In addition to the other remarkable parts of this piece, there is also a closing frame, to hide the wires included. To finish, this pendant has leaves of 3 different sizes, in hand-made curved etched glass, with engravings. Optional the leaves covered in 24K fine gold.
SPECIFICATIONS:
Collection: Residential
Size: 120" Length x 40" Wide x 145" Height- Adjustable
Shape: Pendant
Frame Finish: Chrome (Different finish options available at no additional cost)
Materials: Glass and Metal
Weight: 85 LBS
Bulbs: Built-in LED in the support (5W GU5.3 12V 2700K each). Closing frame to hide the wires included.
Assembly: Fully Assembled
Dimmer Switch Compatible: Optional
Shipping: Free Door-To-Door Shipping Worldwide
Rush Order: 4-6 Weeks; 15% added to the
Regular Lead Time: 8-12 Weeks
Warranty: 5 Years Full Coverage (includes replacement parts)
SIZE OPTIONS:
Round Shape: Price:
24" x 50" Height (20 Leaves) $3,642.00
36" x 58" Height (25 Leaves) $4,838.00
48" x 65" Height (40 Leaves) $6,884.00
60" x 105" Height (62 Leaves) $9,354.00
80" x 145" Height (70 Leaves) $11,014.00
130" x 150" Height (123 Leaves) $14,092.00
Rectangular Shape: Price:
40" x 15" Wide x 58" Height (26 Leaves) $5,416.00
50" x 20" Wide x 58" Height (30 Leaves) $6,448.00
60" x 20" Wide x 58" Height (44 Leaves) $8,122.00
80" x 30" Wide x 88" Height (65 Leaves) $9,746.00
90" x 30" Wide x 128" Height (70 Leaves) $11,762.00
120" x 40" Wide x 145" Height (125 Leaves) (as shown) $16,310.00
Custom Sizes, Finishes, Colors, Available Upon Request
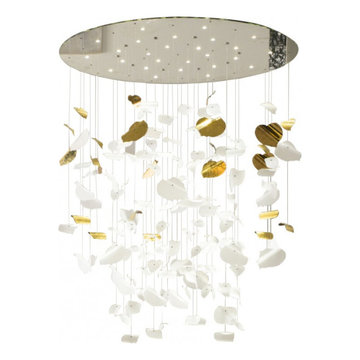 AMLD INTERIOR INC
AL0128 LEAF LAMPADARIO HANDMADE CURVED CHANDELIER
DESCRIPTION:
This Chandelier is weightless perfection. The mirror glass support has pendant leaves of three different sizes, in handmade curved etched glass, with engravings as well. This stunning piece has over 12 built-in LED lights- in the support. In addition to the other remarkable parts of this piece, there is also a closing frame, to hide the wires included. To finish, this pendant has leaves of 3 different sizes, in hand-made curved etched glass, with engravings. Optional the leaves covered in 24K fine gold.
SPECIFICATIONS:
Collection: Residential
Size: 120" Length x 40" Wide x 145" Height- Adjustable
Shape: Pendant
Frame Finish: Chrome (Different finish options available at no additional cost)
Materials: Glass and Metal
Weight: 85 LBS
Bulbs: Built-in LED in the support (5W GU5.3 12V 2700K each). Closing frame to hide the wires included.
Assembly: Fully Assembled
Dimmer Switch Compatible: Optional
Shipping: Free Door-To-Door Shipping Worldwide
Rush Order: 4-6 Weeks; 15% added to the
Regular Lead Time: 8-12 Weeks
Warranty: 5 Years Full Coverage (includes replacement parts)
SIZE OPTIONS:
Round Shape: Price:
24" x 50" Height (20 Leaves) $3,642.00
36" x 58" Height (25 Leaves) $4,838.00
48" x 65" Height (40 Leaves) $6,884.00
60" x 105" Height (62 Leaves) $9,354.00
80" x 145" Height (70 Leaves) $11,014.00
130" x 150" Height (123 Leaves) $14,092.00
Rectangular Shape: Price:
40" x 15" Wide x 58" Height (26 Leaves) $5,416.00
50" x 20" Wide x 58" Height (30 Leaves) $6,448.00
60" x 20" Wide x 58" Height (44 Leaves) $8,122.00
80" x 30" Wide x 88" Height (65 Leaves) $9,746.00
90" x 30" Wide x 128" Height (70 Leaves) $11,762.00
120" x 40" Wide x 145" Height (125 Leaves) (as shown) $16,310.00
Custom Sizes, Finishes, Colors, Available Upon Request
89