
Search results for "Cloth v deck" in Home Design Ideas

 Ferguson Bath, Kitchen & Lighting Gallery
Inspiration for a large tropical master gray tile travertine floor and beige floor drop-in bathtub remodel in Hawaii with an undermount sink, flat-panel cabinets, dark wood cabinets, granite countertops, green walls and a hinged shower door
 Erinn V. Design Group

Example of a trendy gray tile ceramic tile bathroom design in Los Angeles with a vessel sink, flat-panel cabinets, medium tone wood cabinets, gray walls and wood countertops

Find the right local pro for your project



 Pritzker Architecture Prize
Shigeru Ban: Metal Shutter House, 2010, New York, USA
Photo by Michael Moran
Inspiration for a mid-sized contemporary open concept medium tone wood floor living room remodel in New York with white walls and no tv
Inspiration for a mid-sized contemporary open concept medium tone wood floor living room remodel in New York with white walls and no tv

 Superior Fence Co of San Antonio
This is an example of a mid-sized modern full sun backyard driveway in Austin for spring.


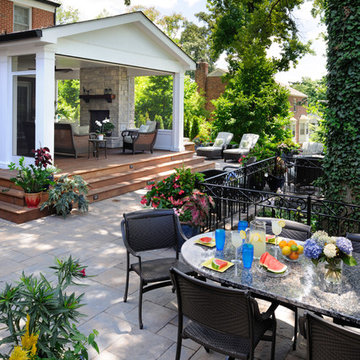
 JCR Design Group
Michael Jacobs
Mid-sized elegant backyard stone patio photo in St Louis with no cover
Mid-sized elegant backyard stone patio photo in St Louis with no cover




 Encore Construction
A fieldstone sitting wall and firepit highlight this bluestone sitting area at a Cape Cod custom home. OnSite Studios
Cottage stone patio photo in Boston
Cottage stone patio photo in Boston

 Modal Design
Benny Chan
Mid-sized trendy master medium tone wood floor bedroom photo in Los Angeles with white walls and no fireplace
Mid-sized trendy master medium tone wood floor bedroom photo in Los Angeles with white walls and no fireplace



 Alex Nerland
David Kingsbury, www.davidkingsburyphoto.com
Example of a transitional galley enclosed kitchen design in San Francisco with an undermount sink, recessed-panel cabinets, white cabinets, subway tile backsplash, stainless steel appliances and gray backsplash
Example of a transitional galley enclosed kitchen design in San Francisco with an undermount sink, recessed-panel cabinets, white cabinets, subway tile backsplash, stainless steel appliances and gray backsplash

 Middlefork Luxury Home Builders
This six-bedroom home — all with en-suite bathrooms — is a brand new home on one of Lincoln Park's most desirable streets. The neo-Georgian, brick and limestone façade features well-crafted detailing both inside and out. The lower recreation level is expansive, with 9-foot ceilings throughout. The first floor houses elegant living and dining areas, as well as a large kitchen with attached great room, and the second floor holds an expansive master suite with a spa bath and vast walk-in closets. A grand, elliptical staircase ascends throughout the home, concluding in a sunlit penthouse providing access to an expansive roof deck and sweeping views of the city..
Nathan Kirkman
 Flavin Architects

Modern glass house set in the landscape evokes a midcentury vibe. A modern gas fireplace divides the living area with a polished concrete floor from the greenhouse with a gravel floor. The frame is painted steel with aluminum sliding glass door. The front features a green roof with native grasses and the rear is covered with a glass roof.
Photo by: Gregg Shupe Photography



 City Homes, LLC

Inspiration for a mid-sized transitional master medium tone wood floor and brown floor bedroom remodel in Minneapolis with beige walls, a standard fireplace and a stone fireplace
 Log Homes of America
Roger Wade Studio, Nicole Robinson

Deck - rustic deck idea in Charlotte with decking
Deck - rustic deck idea in Charlotte with decking


21