
Search results for "Cloth v deck" in Home Design Ideas


 abarnai
“I am so pleased with all that you did in terms of design and execution.” // Dr. Charles Dinarello
•

Our client, Charles, envisioned a festive space for everyday use as well as larger parties, and through our design and attention to detail, we brought his vision to life and exceeded his expectations. The Campiello is a continuation and reincarnation of last summer’s party pavilion which abarnai constructed to cover and compliment the custom built IL-1beta table, a personalized birthday gift and centerpiece for the big celebration. The fresh new design includes; cedar timbers, Roman shades and retractable vertical shades, a patio extension, exquisite lighting, and custom trellises.
Find the right local pro for your project
 Stumpff HomeWorks, LLC

Mid-sized elegant backyard outdoor kitchen deck photo in Kansas City with a pergola






Sponsored
Columbus, OH

Snider & Metcalf Interior Design, LTD
Leading Interior Designers in Columbus, Ohio & Ponte Vedra, Florida


 CCS ARCHITECTURE
The basement level contains storage, mechanical and a 2 car garage.
Photographer: Aaron Leitz

Inspiration for a mid-sized modern full sun concrete paver landscaping in Seattle for summer.
Inspiration for a mid-sized modern full sun concrete paver landscaping in Seattle for summer.

 Corynne Pless
Photo: Corynne Pless © 2013 Houzz
Example of a cottage chic patio design in New York with a fire pit
Example of a cottage chic patio design in New York with a fire pit

 Patterson Custom Homes
Jeri Koegel
Example of a beach style white two-story wood exterior home design in Orange County
Example of a beach style white two-story wood exterior home design in Orange County

 Sylvan Gardens Landscape Contractors
Design ideas for a small traditional full sun front yard stone landscaping.


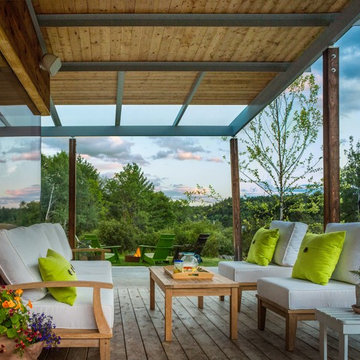
 Harry Hunt Architects
Photo-Jim Westphalen
Inspiration for a large modern backyard patio remodel with a fire pit, decking and a roof extension
Inspiration for a large modern backyard patio remodel with a fire pit, decking and a roof extension

 Blu Homes
The Sidebreeze by Blu Homes. Photo by Michael Kelley
Inspiration for a contemporary two-story wood flat roof remodel in San Francisco
Inspiration for a contemporary two-story wood flat roof remodel in San Francisco

 Lara Dutto, Laraarchitecture
Architect of Record: David Burton, photographer: Paul Dyer
Transitional gray floor home studio photo in San Francisco
Transitional gray floor home studio photo in San Francisco

 JUMA architects
This commission involved the renovation and conversion of two duplex apartments into one single residence/retreat. The two existing external stairs were removed and replaced by a single internal staircase. This intervention made it possible to create one large outdoor area and maximise the existing view. The steel canopies and wooden sun terraces act as visual links between the two original living units. In collaboration with Minimum Arquitectura.
Foto's © Verne en Raül Candales Franch



 Taylor Jacobson Interior Design
Amy Bartlam
Inspiration for a small transitional dining room remodel in Los Angeles with brown walls
Inspiration for a small transitional dining room remodel in Los Angeles with brown walls


39