
Search results for "Cloth v deck" in Home Design Ideas
 Pike Properties

This is an example of a large coastal back porch design in Charlotte with a fireplace and a roof extension.

Example of a bedroom transitional boy dark wood floor kids' bedroom design in Atlanta with multicolored walls
 Glackin Thomas Panzak, Inc

The pool house provides a private space within the pool area, along with an outdoor shower.
Shed - traditional detached stone shed idea in Philadelphia
Shed - traditional detached stone shed idea in Philadelphia
Find the right local pro for your project
 Joy Design + Build

Walk-in closet - traditional men's carpeted walk-in closet idea in DC Metro with open cabinets and white cabinets


 LeBlanc Design
Leblanc Design, LLC
Michael J Lee Photography

Example of a transitional freestanding desk study room design in Boston with beige walls and a standard fireplace
Example of a transitional freestanding desk study room design in Boston with beige walls and a standard fireplace


 Brian J Mahoney Landscape Architecture PC

Inspiration for a timeless backyard deck remodel in New York with a pergola
 Grounded - Richard Risner RLA, ASLA
Photos: Chipper Hatter

Example of a trendy pool design in San Diego
Example of a trendy pool design in San Diego

 Brandon Architects, Inc.

Mid-sized elegant rooftop rooftop deck photo in Orange County with a fire pit and a pergola
 BAR Design + Construction

Inspiration for a large modern gender-neutral light wood floor walk-in closet remodel in Los Angeles with open cabinets and dark wood cabinets
 Starr Sanford Design
Wally Sears, Julia Starr Sanford, Mark David Major
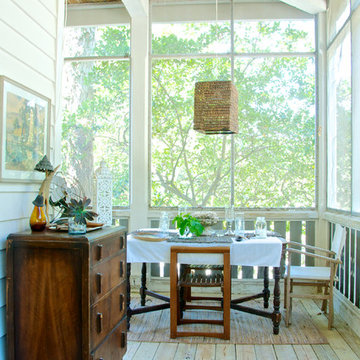
Beach style screened-in porch photo in Jacksonville with a roof extension
Beach style screened-in porch photo in Jacksonville with a roof extension


 Stoneridge Custom Development
Spin Photography
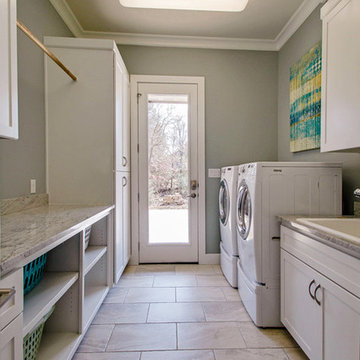

Mid-sized transitional l-shaped beige floor and porcelain tile dedicated laundry room photo in Portland with a drop-in sink, recessed-panel cabinets, white cabinets, beige walls, solid surface countertops and beige countertops
Mid-sized transitional l-shaped beige floor and porcelain tile dedicated laundry room photo in Portland with a drop-in sink, recessed-panel cabinets, white cabinets, beige walls, solid surface countertops and beige countertops
 Hendel Homes

Drop-in bathtub - mid-sized transitional 3/4 drop-in bathtub idea in Minneapolis with shaker cabinets, white cabinets, an undermount sink and gray countertops

 Eric Reinholdt, Architect
The interior of the wharf cottage appears boat like and clad in tongue and groove Douglas fir. A small galley kitchen sits at the far end right. Nearby an open serving island, dining area and living area are all open to the soaring ceiling and custom fireplace.
The fireplace consists of a 12,000# monolith carved to received a custom gas fireplace element. The chimney is cantilevered from the ceiling. The structural steel columns seen supporting the building from the exterior are thin and light. This lightness is enhanced by the taught stainless steel tie rods spanning the space.
Eric Reinholdt - Project Architect/Lead Designer with Elliott + Elliott Architecture
Photo: Tom Crane Photography, Inc.
 Johnston Architects
Sozinho Imagery

Mid-sized trendy rooftop rooftop deck container garden photo in Seattle with no cover
Mid-sized trendy rooftop rooftop deck container garden photo in Seattle with no cover

Sponsored
Columbus, OH
Free consultation for landscape design!

Peabody Landscape Group
Franklin County's Reliable Landscape Design & Contracting
 California Smartscape

Patio - huge transitional backyard tile patio idea in San Diego with a roof extension

 The Cultural Landscape Foundation
Saturday June 27, 4:00 to 5:30pm | Manhattan
Pool Farm by David Seiter of Future Green Studio
High above Midtown Manhattan, this transformed rooftop pool is now a farm-to-table restaurant, the Press Lounge, offering guests a dazzling view of the New York City skyline. From the 19th floor of Ink Hotel, a beautifully designed edible garden is meticulously cared for to create seasonal food and drink options from ingredients grown onsite. Utilizing themes of material reuse and urban infill, this custom design and fabricated system of wood terraced planters transforms an underutilized rooftop pool into a dynamic private dining experience. The project is inspired by the structure of a sushi mat- with flexibility in one direction and rigidity in the other, the mat rolls fluidly from deck to bench to planter to wall. In an effort to make the project sustainable and cost effective, ipe wood decking was salvaged from a recent renovation and repurposed. The planting palette was selected in consultation with the restaurant’s chef, professional forager and a rooftop farmer in order to orchestrate the edible garden with unique seasonal food and drink menus. A small slice of paradise has been found in Hell’s Kitchen. Photo by K•Taro Hashimura

40