
Search results for "Clothes" in Home Design Ideas

 Creative Edge Design Group Inc.

Modern Draw front in Secret.
Reach-in closet - small modern women's carpeted reach-in closet idea in New York with flat-panel cabinets and light wood cabinets
Reach-in closet - small modern women's carpeted reach-in closet idea in New York with flat-panel cabinets and light wood cabinets

 Lichten Architects
Inspiration for a mid-sized transitional dark wood floor enclosed dining room remodel in New York with gray walls

 PURVI PADIA DESIGN
SCOTT JONES
Inspiration for a transitional dark wood floor bedroom remodel in New York with gray walls
Inspiration for a transitional dark wood floor bedroom remodel in New York with gray walls
Find the right local pro for your project

 Amy Kartheiser Design

Example of a mid-sized transitional dark wood floor enclosed dining room design in Chicago with blue walls and no fireplace

 Plus Interiors
This simple, classic reach in closet includes space for long and medium hang clothes, accessories, shoes and more. On average, a custom designed storage system from California Closets will double or triple the storage capacity thru thoughtful design, like the double-hang shown on the right.
 New Generation Wallcovering Inc.
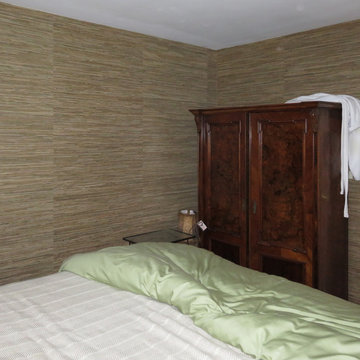
This bedroom in Torrance received this khaki colored grass cloth with an army green background. The client was super happy with the way it turned out.
The wallpaper was sourced from Supreme Paints in Redondo Beach, contact Lori loriredondobeach@aol.com 310-540-4456

 Karissa Mae Wade Design
Utility room - large traditional galley dark wood floor utility room idea in Austin with an undermount sink, raised-panel cabinets, blue cabinets, marble countertops, gray walls and a side-by-side washer/dryer

 Picture Perfect House
Picture Perfect House
Inspiration for a transitional medium tone wood floor and brown floor enclosed dining room remodel in Chicago
Inspiration for a transitional medium tone wood floor and brown floor enclosed dining room remodel in Chicago
 Jenny Martin Design
Joshua Lawrence

Large transitional porcelain tile and gray floor dedicated laundry room photo in Vancouver with an undermount sink, shaker cabinets, gray cabinets, quartzite countertops, white walls, a side-by-side washer/dryer and white countertops
Large transitional porcelain tile and gray floor dedicated laundry room photo in Vancouver with an undermount sink, shaker cabinets, gray cabinets, quartzite countertops, white walls, a side-by-side washer/dryer and white countertops
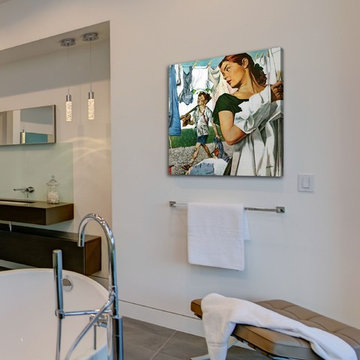

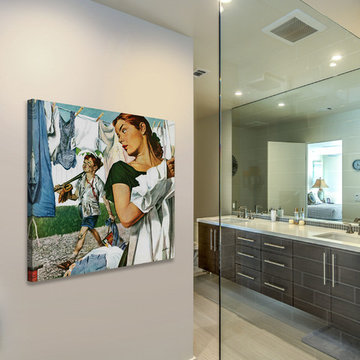

 Goodall Custom Cabinetry
Inspiration for a timeless women's dark wood floor walk-in closet remodel in Phoenix with recessed-panel cabinets and beige cabinets
 Linda Jaquez Architectural Photography
© Linda Jaquez

Dressing room - traditional men's dark wood floor dressing room idea in New York with open cabinets, white cabinets and white walls
Dressing room - traditional men's dark wood floor dressing room idea in New York with open cabinets, white cabinets and white walls

 Phoebe Howard
Laurey Glenn
Inspiration for a large cottage slate floor laundry room remodel in Nashville with white cabinets, onyx countertops, a side-by-side washer/dryer, open cabinets, black countertops, a drop-in sink and gray walls
Inspiration for a large cottage slate floor laundry room remodel in Nashville with white cabinets, onyx countertops, a side-by-side washer/dryer, open cabinets, black countertops, a drop-in sink and gray walls

 Mary Cook
Bill Taylor
Inspiration for a timeless gender-neutral dark wood floor dressing room remodel in Boston with flat-panel cabinets, dark wood cabinets and gray walls
Inspiration for a timeless gender-neutral dark wood floor dressing room remodel in Boston with flat-panel cabinets, dark wood cabinets and gray walls
 Pura Vida Home & Gift
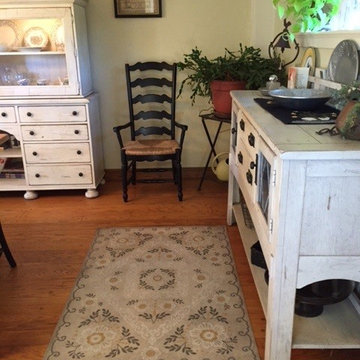
Pattern 69 Charmed to Meet You vinyl floor cloth 38x56"
Inspiration for a farmhouse home design remodel in Boston
Inspiration for a farmhouse home design remodel in Boston

 Lake Country Builders
Chuck Carver- Photographer
Brickhouse- Architect
Beth Hanson- Interior Designer
Mountain style laundry room photo in Minneapolis with an undermount sink, beige walls and a side-by-side washer/dryer
Mountain style laundry room photo in Minneapolis with an undermount sink, beige walls and a side-by-side washer/dryer

Inspiration for a large transitional walk-in closet remodel in Los Angeles with flat-panel cabinets and white cabinets

 Knight Construction Design Inc.
Example of a small cottage single-wall porcelain tile utility room design in Minneapolis with a drop-in sink, white cabinets, laminate countertops, beige walls, a side-by-side washer/dryer and recessed-panel cabinets
26