
Search results for "Cloud based solutions" in Home Design Ideas
 Custom Surface Solutions

Custom Surface Solutions (www.css-tile.com) - Owner Craig Thompson (512) 966-8296. This project shows a complete remodel of a Guest Bathroom.. New Kohler Soaker Tub with Delta Ashlyn shower faucet and multi-function head. New Vanity with 36" sink base and 15" Drawer Base cabinet. Tebas Black Granite countertop. Miseno 21" undermount sink, Delta Ashlyn Single Hole faucet. 12 x 24 Quartzite Iron tile using vertical aligned layout pattern. Gray wood grain 8 x 40 plank floor tile using aligned layout pattern.
 Moduleigtt Interiors

"Moduleigtt are the modern carpenters which is a Bangalore based interior design solution company, providing smart interactive technology platform integrated with physical design experience centres for home interiors designs solution and renovation. We customize and curate each of the homes based on the taste & requirement of individual client. The latest and trending designs will flow in our work due to the continuous engagement with the clients for the last 15 plus years."
 Dimensions in Wood Inc

This Columbia, Missouri home’s master bathroom was a full gut remodel. Dimensions In Wood’s expert team handled everything including plumbing, electrical, tile work, cabinets, and more!
Electric, Heated Tile Floor
Starting at the bottom, this beautiful bathroom sports electrical radiant, in-floor heating beneath the wood styled non-slip tile. With the style of a hardwood and none of the drawbacks, this tile will always be warm, look beautiful, and be completely waterproof. The tile was also carried up onto the walls of the walk in shower.
Full Tile Low Profile Shower with all the comforts
A low profile Cloud Onyx shower base is very low maintenance and incredibly durable compared to plastic inserts. Running the full length of the wall is an Onyx shelf shower niche for shampoo bottles, soap and more. Inside a new shower system was installed including a shower head, hand sprayer, water controls, an in-shower safety grab bar for accessibility and a fold-down wooden bench seat.
Make-Up Cabinet
On your left upon entering this renovated bathroom a Make-Up Cabinet with seating makes getting ready easy. A full height mirror has light fixtures installed seamlessly for the best lighting possible. Finally, outlets were installed in the cabinets to hide away small appliances.
Every Master Bath needs a Dual Sink Vanity
The dual sink Onyx countertop vanity leaves plenty of space for two to get ready. The durable smooth finish is very easy to clean and will stand up to daily use without complaint. Two new faucets in black match the black hardware adorning Bridgewood factory cabinets.
Robern medicine cabinets were installed in both walls, providing additional mirrors and storage.
Contact Us Today to discuss Translating Your Master Bathroom Vision into a Reality.
Find the right local pro for your project
 Custom Surface Solutions
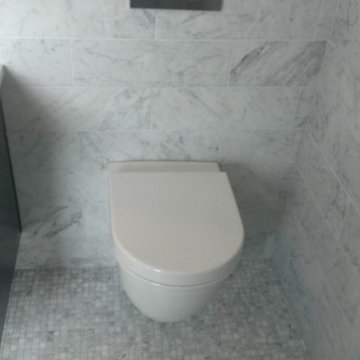
Custom Surface Solutions (www.css-tile.com) - Owner Craig Thompson (512) 430-1215. This project shows a new construction master bathroom with two showers, and wall mounted vanities. Shower wall tile and vanity wall wainscots and floor base tile is 6" x 18" Carrera Marble on offset subway pattern. Shower floors are 5/8" Carrera Marble mosaic tile. All exposed edges including windows, shower walls, top wainscots and floor base are custom bull-nose profiled. Shower floor is custom mud set with SchluterSystems waterproofing and drain system.
 Kitchen Solvers of McKinney
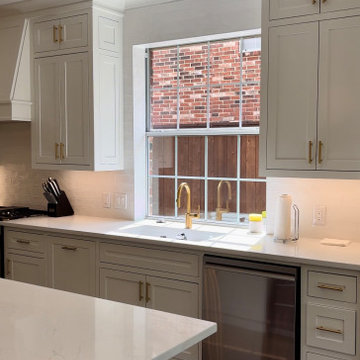
Our clients contacted us to help them give their kitchen a much-needed update. They were looking to get more storage space out of their new cabinets as well. We tore out the old cabinets, backsplash and countertop to get the space ready. For the new cabinets, they went with a shaker door in a pure white color and the cabinets were extended to the ceiling. Next, we installed a new Calacatta Rain Gold quartz countertop and a 3x6 white bevel subway tile backsplash. We also added many storage solution items like base cabinet pull outs and a cutlery divider. Gold accents and a new custom hood were the finishing touches to this stunning transformation.
 Custom Surface Solutions
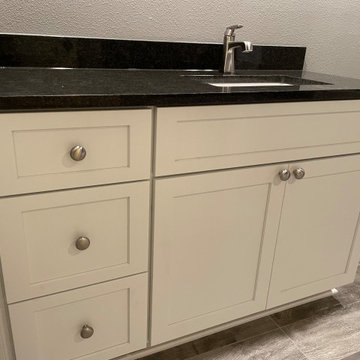
Custom Surface Solutions (www.css-tile.com) - Owner Craig Thompson (512) 966-8296. This project shows a complete remodel of a Guest Bathroom.. New Kohler Soaker Tub with Delta Ashlyn shower faucet and multi-function head. New Vanity with 36" sink base and 15" Drawer Base cabinet. Tebas Black Granite countertop. Miseno 21" undermount sink, Delta Ashlyn Single Hole faucet. 12 x 24 Quartzite Iron tile using vertical aligned layout pattern. Gray wood grain 8 x 40 plank floor tile using aligned layout pattern.
 Custom Surface Solutions
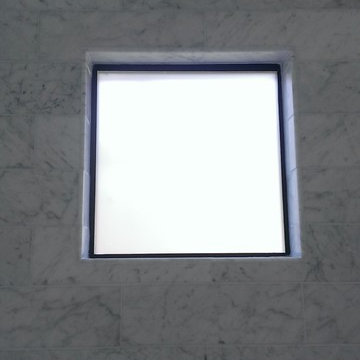
Custom Surface Solutions (www.css-tile.com) - Owner Craig Thompson (512) 430-1215. This project shows a new construction master bathroom with two showers, and wall mounted vanities. Shower wall tile and vanity wall wainscots and floor base tile is 6" x 18" Carrera Marble on offset subway pattern. Shower floors are 5/8" Carrera Marble mosaic tile. All exposed edges including windows, shower walls, top wainscots and floor base are custom bull-nose profiled. Shower floor is custom mud set with SchluterSystems waterproofing and drain system.


 Custom Storage Solutions
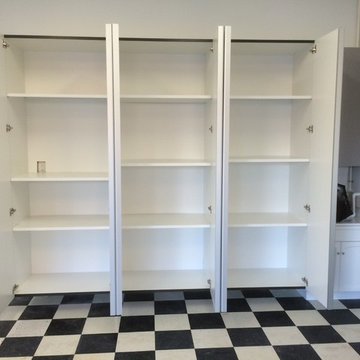
In this four car garage we did two areas of storage cabinets. The family of 11 people was in desperate need of some garage storage. The first area we installed three tall cabinets with plenty of shelf storage. Each one of our shelves hold up to 100 lbs! The second space had a workbench for the home and car projects. Lots of space for all of the tools in the drawers bases. Finished cabinets are silver with aluminum handles.
 Custom Surface Solutions

Custom Surface Solutions (www.css-tile.com) - Owner Craig Thompson (512) 966-8296. This project shows a complete remodel of a Guest Bathroom.. New Kohler Soaker Tub with Delta Ashlyn shower faucet and multi-function head. New Vanity with 36" sink base and 15" Drawer Base cabinet. Tebas Black Granite countertop. Miseno 21" undermount sink, Delta Ashlyn Single Hole faucet. 12 x 24 Quartzite Iron tile using vertical aligned layout pattern. Gray wood grain 8 x 40 plank floor tile using aligned layout pattern.
 Innovate Building Solutions
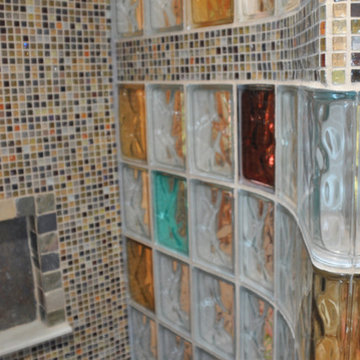
This fun looking wall not only incorporated colored glass blocks to match through the bathroom but a mosaic tile row as well!
Example of a mid-sized transitional master brown tile and ceramic tile slate floor walk-in shower design in New York with a pedestal sink, furniture-like cabinets, light wood cabinets, tile countertops and beige walls
Example of a mid-sized transitional master brown tile and ceramic tile slate floor walk-in shower design in New York with a pedestal sink, furniture-like cabinets, light wood cabinets, tile countertops and beige walls
 Custom Surface Solutions
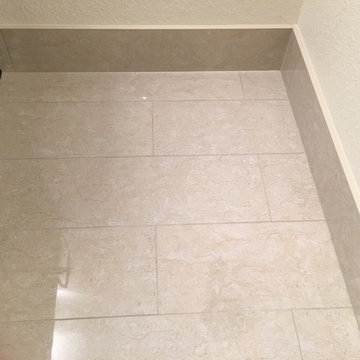
Custom Surface Solutions (www.css-tile.com) - Owner Craig Thompson (512) 430-1215. This project shows a remodeled bathroom with 16" x 32" porcelain Crema Marfil wall and 8" x 32" floor tile. Linear mosaic stone and glass accent tile. Multiple shower niches including two in shower and one at lowered height near tub with linear glass and stone accent tile back. Natural color pebble shower floor tile. White Reef granite vanity counters, shower floor curb and seat, ledge at tub and window sill. Kohler free standing cast iron tub. Kohler polished nickel shower, tub and vanity plumbing fixtures with Kohler Ladena rectangular under mount sinks. Factory Builder Store custom 10 ft vanity with center tower cabinet. Metal framed vanity mirrors with nickel plated 3-wall light and matching left / right sconce lighting.
 Innovate Building Solutions
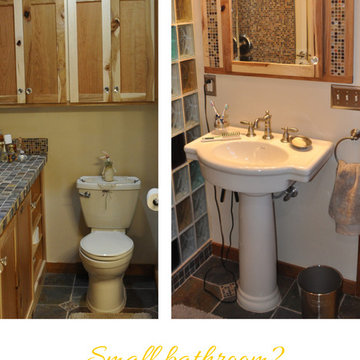
Often in a bathroom you need to get creative to "find" space. This New York homeowner had custom cabinets made for above the toilet and also a fun looking medicine cabinet in hickory and cherry. Notice how the mosaic tile is used in both cabinets as well!
 Kitchen Solvers of McKinney
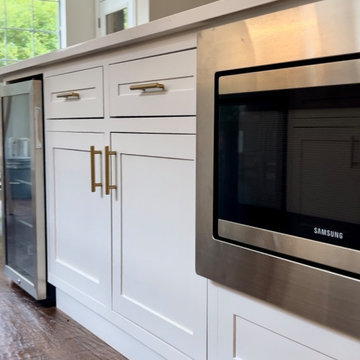
Our clients contacted us to help them give their kitchen a much-needed update. They were looking to get more storage space out of their new cabinets as well. We tore out the old cabinets, backsplash and countertop to get the space ready. For the new cabinets, they went with a shaker door in a pure white color and the cabinets were extended to the ceiling. Next, we installed a new Calacatta Rain Gold quartz countertop and a 3x6 white bevel subway tile backsplash. We also added many storage solution items like base cabinet pull outs and a cutlery divider. Gold accents and a new custom hood were the finishing touches to this stunning transformation.

 Custom Surface Solutions
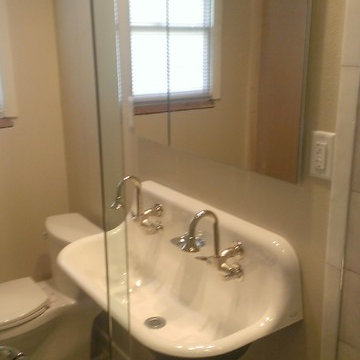
Custom Surface Solutions (www.css-tile.com) - Owner Craig Thompson (512) 430-1215. This project shows the remodel of a small 1950's vintage home master bathroom. 8"" x 18" Calcutta gold marble tile was used on the shower walls and floor wall base and ceramic gray penny tile on the floor. Shower includes curbless pan / floor, dual shower boxes, frameless glass slider, trough duel fixture sink and chrome fixtures.
 Custom Surface Solutions
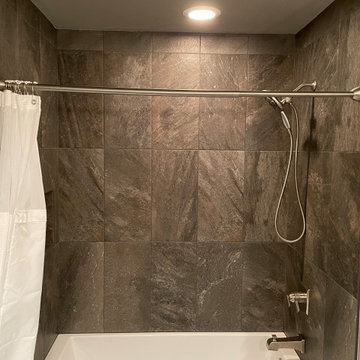
Custom Surface Solutions (www.css-tile.com) - Owner Craig Thompson (512) 966-8296. This project shows a complete remodel of a Guest Bathroom.. New Kohler Soaker Tub with Delta Ashlyn shower faucet and multi-function head. New Vanity with 36" sink base and 15" Drawer Base cabinet. Tebas Black Granite countertop. Miseno 21" undermount sink, Delta Ashlyn Single Hole faucet. 12 x 24 Quartzite Iron tile using vertical aligned layout pattern. Gray wood grain 8 x 40 plank floor tile using aligned layout pattern.
 Custom Storage Solutions
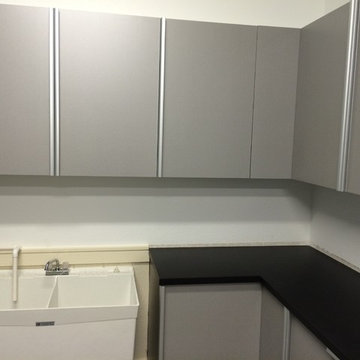
In this four car garage we did two areas of storage cabinets. The family of 11 people was in desperate need of some garage storage. The first area we installed three tall cabinets with plenty of shelf storage. Each one of our shelves hold up to 100 lbs! The second space had a workbench for the home and car projects. Lots of space for all of the tools in the drawers bases. Finished cabinets are silver with aluminum handles.
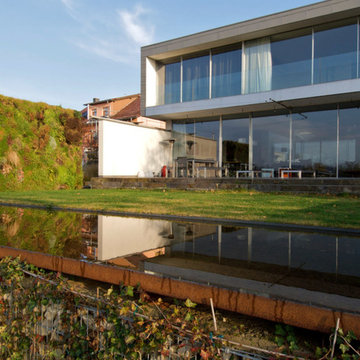
 minimal windows® UK
Contemporary House with Ultra Slim Sliding Glass Doors on the ground floor and first floor bedrooms. When these large sliding glass doors are open they give the owner a large open aperture and seamless transition to their outdoor living space.


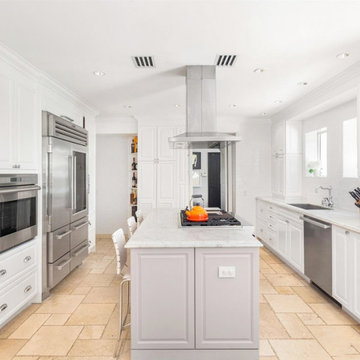
 Lignum Custom Woodwork
The second of four houses we did on North Bay Road.
Simple yet elegant with a custom built-in bookshelf and a base cabinet featuring soft-close sliding doors and a niche window. In the kitchen, we installed traditional recessed panel cabinet doors, lacquer finish cabinetry, and a kitchen island to offer plenty of storage solutions.
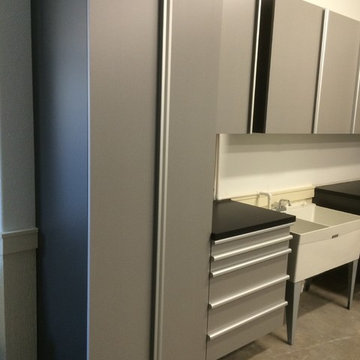 Custom Storage Solutions
In this four car garage we did two areas of storage cabinets. The family of 11 people was in desperate need of some garage storage. The first area we installed three tall cabinets with plenty of shelf storage. Each one of our shelves hold up to 100 lbs! The second space had a workbench for the home and car projects. Lots of space for all of the tools in the drawers bases. Finished cabinets are silver with aluminum handles.
 Custom Surface Solutions
Custom Surface Solutions (www.css-tile.com) - Owner Craig Thompson (512) 430-1215. This project shows a new construction master bathroom with two showers, and wall mounted vanities. Shower wall tile and vanity wall wainscots and floor base tile is 6" x 18" Carrera Marble on offset subway pattern. Shower floors are 5/8" Carrera Marble mosaic tile. All exposed edges including windows, shower walls, top wainscots and floor base are custom bull-nose profiled. Shower floor is custom mud set with SchluterSystems waterproofing and drain system.
29